Load-bearing or not? How to tell before removing a wall
There is a very specific moment in every renovation project where confidence can become dangerous.
It usually happens right before someone picks up a sledgehammer and says, “This wall probably isn’t doing anything.” Famous last words.
Removing a wall can completely transform a space. Open kitchens, bigger living rooms, cleaner sightlines, more natural light — all lovely. But if that wall is load-bearing, removing it without proper support can cause sagging floors, cracked drywall, roof movement, stuck doors, uneven ceilings, and, in severe cases, structural failure.
So before you start tearing into drywall, pulling studs, or planning your dramatic “open concept” reveal, you need to answer one very important question:
Is this wall just dividing space, or is it helping hold the building up?
Let’s break it down in a practical, contractor-friendly way.
What is a load-bearing wall?
A load-bearing wall is a structural wall that supports loads from above and transfers them down into the foundation. That weight may come from the roof, ceiling joists, floor joists, beams, upper stories, or other parts of the building frame.
In simple terms, it is not just a wall. It is part of the building’s vertical support system.
Some walls inside a house or commercial building are only partitions. They separate rooms, create hallways, hide plumbing, or define spaces. These non-structural walls can often be removed more easily because they are not carrying major loads from above.
A load-bearing wall is different. It is part of the load-bearing structure. It helps keep the building stable by safely transferring weight from the structure's top to the foundation.
Think of the building like a team project. The roof, floors, beams, walls, posts, and foundation work together. If you remove one hardworking team member without replacing their role, someone else suddenly has to carry the weight. And buildings are not great at improvising.
How load-bearing structures work
To understand whether a wall is structural, it helps to understand how a load-bearing structure actually works.
Every building has loads. These loads include the weight of the roof, floor systems, walls, furniture, finishes, people, snow, equipment, and anything else the structure must support.
These loads need a path to travel safely down to the ground. This is called the structural load path.
In a typical building, roof loads are transferred to rafters or trusses. Floor loads move into joists. Joists transfer weight into beams or walls. Those beams or walls transfer the load down into posts, lower walls, basement supports, footings, and eventually the foundation.
A load-bearing wall is a vertical support element.
That is why removing the wrong wall is risky. You are not just removing drywall and studs. You may be interrupting the path that carries weight through the building.
When that load path is broken, the structure must find a new way to distribute the load. That can lead to deflection, cracking, settlement, or movement in places that were never designed to handle it.
Common signs a wall is load-bearing
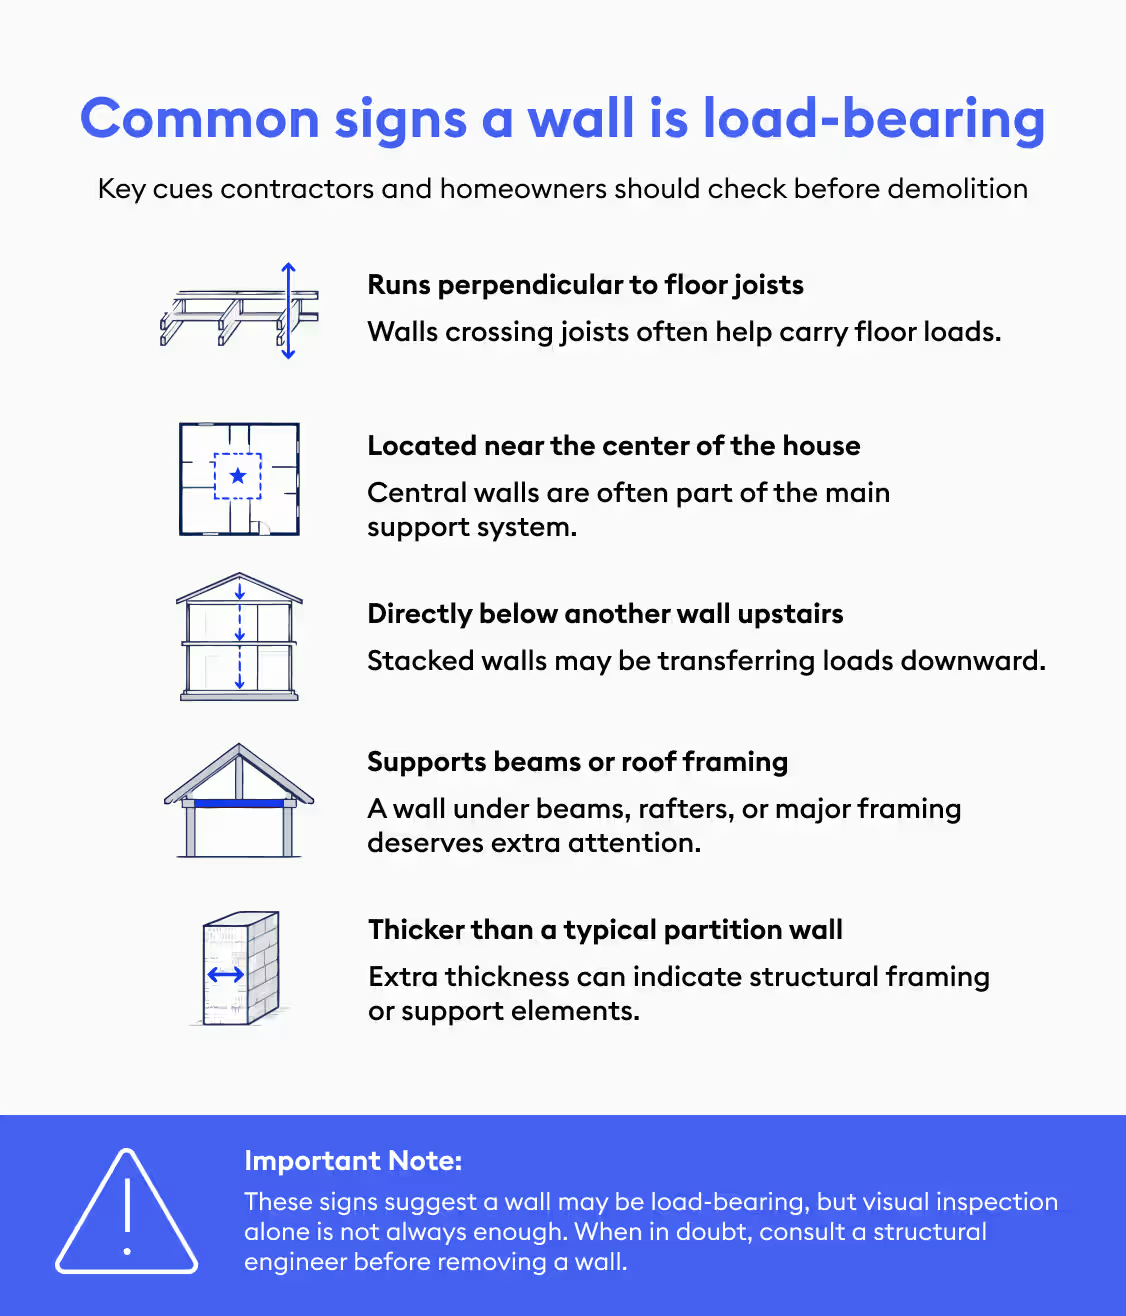
There is no single clue that gives you a perfect answer every time. But there are several indicators that can tell you a wall might be structural. Here are the most common signs.
The wall runs perpendicular to the floor joists
This is one of the biggest clues.
If a wall runs at a right angle to the floor joists above it, there is a good chance it may be supporting those joists. That makes it more likely to be a load-bearing wall.
For example, if the joists run east to west and the wall runs north to south, the wall may be carrying the load.
However, this is not a guarantee. Some perpendicular walls are not structural, and some parallel walls can still carry load depending on how the framing is designed.
So yes, joist direction is a strong clue. No, it is not a permission slip to start demolition.
The wall is near the center of the building
Many homes have a central supporting wall or beam running through the structure. This is especially common in older houses where floor joists span from exterior walls toward a central support line.
If the wall you want to remove is near the middle of the house, pay close attention. It may be part of the main supporting wall system.
A center wall is not always structural, but it deserves a closer look before anyone starts cutting.
There is another wall directly above it
If a wall on the first floor lines up directly below a wall on the second floor, that is another possible sign of a load-bearing condition.
Stacked walls often indicate that loads are being transferred vertically. The upper wall may be carrying roof or floor loads, and the wall below may be continuing that load path down to the foundation.
This is especially important in multi-story homes and commercial buildings.
The wall supports beams or roof framing
If a beam, girder, roof brace, or major framing member rests on the wall, treat it seriously.
A wall below a beam often doing structural work. The beam may be collecting load from joists, rafters, or other framing members and transferring that weight into the wall below.
This is where attics, basements, crawlspaces, and exposed framing can provide important clues.
The wall is thicker than typical partition walls
Some structural walls are thicker than standard interior partitions, especially in older buildings, masonry structures, or commercial projects.
A thicker wall may contain multiple studs, posts, plumbing chases, masonry, or reinforced framing. It may be part of a larger vertical support system.
That said, thickness alone is not enough to confirm anything. Some thick walls are just hiding ducts, pipes, or design features. Some structural walls look completely ordinary.
This is why visual inspection alone can be misleading.
How floor joists identify structural walls
Floor joists are one of the most useful clues when trying to identify a load-bearing wall.
Joists are horizontal framing members that support floors or ceilings. They usually run in one direction across a span and transfer weight to beams, walls, or rim framing.
If a wall runs perpendicular to those joists, it may be supporting them. If a wall runs parallel to the joists, it is less likely to be structural.
But, again, “less likely” does not mean “safe to remove.”
A parallel wall can still be load-bearing if it supports a beam, carries a point load, aligns with a wall above, or supports roof framing. Buildings are full of exceptions.
The best way to check joist direction is to look in the basement, crawlspace, attic, or any unfinished area where framing is visible. If the ceiling below is finished, a contractor may need to open a small inspection area to verify what is happening inside the structure.
And if you cannot clearly see the framing, do not guess. Guessing is how renovation budgets turn into structural repair budgets.
Load-bearing walls in older vs. modern buildings
Older and modern buildings often handle structural loads differently.
Older homes often have more interior supporting walls because framing spans are shorter and structural systems are simpler. In many older houses, interior walls were not placed only for room layout. They were also helping to support floors and roofs.
That means removing walls in older homes requires extra care. A wall that looks like an ordinary divider may actually be carrying floor joists, ceiling joists, or roof loads.
Modern homes often use engineered beams, floor trusses, roof trusses, LVLs, steel beams, and open-span framing systems. These systems can allow larger open areas with fewer interior structural walls.
But that does not mean modern walls are automatically safe to remove.
In newer buildings, loads may be carried by hidden beams, engineered components, posts inside walls, or point loads that are not obvious from the finished surface. A small section of wall may be doing a very important job.
This is why building age matters, but it does not replace proper structural evaluation.

Exterior walls: Are they always load-bearing?
Most exterior walls are load-bearing because they support roof loads, floor loads, and lateral loads from wind or seismic forces.
In many buildings, exterior walls are part of the primary structural system. They help transfer loads down to the foundation and help keep the building stable.
That said, some modern commercial structures rely on non-load-bearing exterior systems—where understanding the difference between curtain wall vs storefront glazing determines how wind loads, thermal movement, and floor-to-floor anchors are managed—rather than traditional bearing walls. But for typical residential construction, exterior walls should always be treated as structural until verified otherwise.
If the project involves cutting openings for large doors, windows, sliders, storefronts, or garage doors, proper headers, beams, posts, and engineering may be required.
Can interior walls be structural?
Yes, interior walls can absolutely be structural.
This is one of the biggest misconceptions in renovation work. People often assume that because a wall is inside the building, it must just be a partition.
Not true.
An interior load-bearing wall may support floor joists, roof framing, ceiling joists, beams, or walls above. It may also contain posts or built-up framing that transfers point loads down to the foundation.
Interior structural walls are especially common near the center of the building, under beams, below upper-story walls, or in older homes with shorter framing spans.
So if the wall is inside the house, do not automatically relax. Interior does not mean decorative.
What happens during load-bearing wall removals?
Now, let’s say the wall is structural, but the owner still wants it removed.
Good news: load-bearing wall removal is possible.
Bad news: it is not a “grab a hammer and hope for the best” situation.
When you’re removing a structural support wall, the load must be supported from elsewhere before the wall is removed. Contractors install temporary walls on one or both sides. This way, the existing wall can hold its place during removal.
Once the temporary support is in place, the wall can be carefully demolished. Then a load-bearing beam or engineered structural system is installed to carry the load that the wall used to support.
That beam may be exposed below the ceiling, recessed into the ceiling, or integrated into the framing, depending on the design, budget, span, and structural requirements.
The beam is only part of the system. The load also needs to be transferred through posts, columns, bearing points, footings, or the underlying foundation elements. If the beam is sized correctly but the support below is weak, the system can still fail.
That is why wall removal is not just about “what beam do we need?” It is about the entire load path.
Why are structural engineers important?
A structural engineer for load-bearing wall removal is necessary when a wall may be supporting building loads, when a large opening is being created, when permits require stamped drawings, or when the contractor needs beam sizing and load-transfer calculations.
A structural engineer can evaluate how the building carries loads, determine whether the wall is structural, calculate the loads, size the replacement beam, and confirm how the loads should transfer to the foundation.
The best load-bearing beam completely depends on span length, floor loads, roofs loads, number of stories in the building, local code requirements, and other factors.
An undersized beam can sag. Poor support below the beam can cause settlement. Connections that are weak create movement, which can be risky. Missing permits in this situation can also cause problems with inspections, insurance, etc.
A structural engineer helps prevent all of that.
In short, if the wall might be structural, engineering review is not overkill. It is the responsible path.
Load-bearing beams and replacement support systems
When a load-bearing wall is removed, a beam usually takes over the work that the wall used to do.
Common replacement support systems include:
- LVL beams
- Steel beams
- Glulam beams
- Engineered wood beams
- Built-up wood beams
- Posts or columns
- Header systems
- Reinforced framing assemblies
But the right beam depends on the structure.
A small opening in a one-story home may need a very different beam than a wide opening under a second story. A beam supporting only the roof load is different from a beam supporting the roof load plus the floor load plus another wall above.
The size of the beam also affects cost, installation complexity, ceiling height, finish details, and labor requirements.
This is why estimators and contractors need clear structural drawings before pricing the work. Without beam sizing, post requirements, connection details, and temporary support planning, the estimate is just an educated guess wearing a hard hat.
Cost and beam sizing reality check
For a non-structural wall, removal may be relatively straightforward. But load-bearing wall removal usually involves engineering, permits, temporary support, beam installation, drywall repair, finish work, and sometimes changes to electrical, HVAC, plumbing, or flooring.
As a general reference point, a non-load-bearing wall can cost $300 to $1,000, while removing a load-bearing wall can cost $1,200 to $10,000, depending on the home's design and project complexity.
Beam installation itself can add another major cost layer, around $1,244 to $5,505 on average, depending on material, length, and complexity.
That range exists for a reason. A short opening in a single-story home is very different from removing a long structural wall below a second floor. The final number can change based on:
- Span length
- Beam material
- Number of stories above
- Roof and floor loads
- Temporary bracing requirements
- Post and footing conditions
- MEP rerouting
- Permit and inspection requirements
- Drywall, ceiling, flooring, and finish repairs
Beam sizing also cannot be guessed from wall length alone. A load-bearing beam must be sized based on the actual loads it will carry, the clear span, bearing points, deflection limits, and local code requirements. That is why a structural engineer for load-bearing wall removal is often needed before a contractor can price the work accurately.
Permit and inspection considerations
Cities and municipalities across the country require permits for load-bearing wall removal because the work affects the safety of the structure. Now these permits vary by location, but structural wall removal requires drawings, engineering calculations, specs, inspection checkpoints, and many approvals from the local building department.
Inspectors may come and check whether the beam matches the approved plan.
Skipping permits can create problems long after the renovation is finished. It can affect resale, insurance, liability, inspections, and future renovation work.
It can also lead to a very awkward conversation when someone asks, “Who approved this beam?”
The safer approach is simple: check local requirements before demolition starts.
Common mistakes during wall removal projects
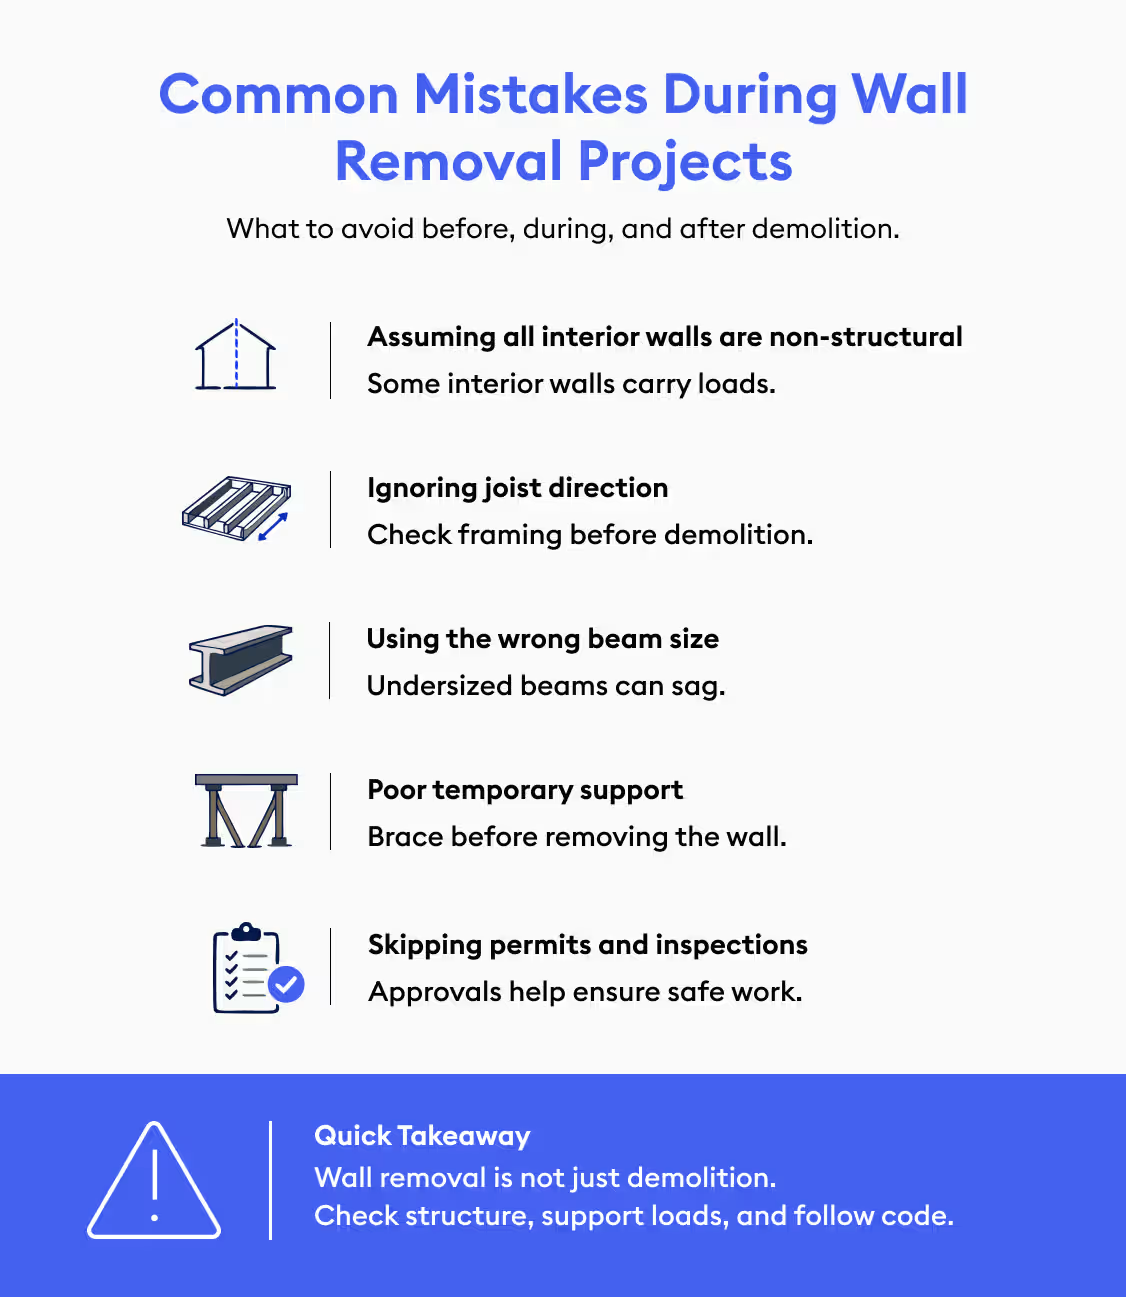
Wall removal can go wrong quickly when people make assumptions. Here are the mistakes that create the biggest problems.
Assuming all interior walls are non-structural
Interior walls can absolutely carry loads. Never assume a wall is safe to remove just because it is not on the exterior.
Removing walls without checking framing direction
Joist direction is one of the most important clues. Removing a wall without checking the framing above and below can interrupt the structural load path.
Using an undersized replacement beam
A load-bearing beam needs to be sized for the actual loads and span. Guessing based on what “looks strong enough” is not a structural design method.
Poor temporary support
Temporary support is critical during demolition. If the structure is not braced correctly before the wall is removed, movement can occur before the permanent beam is even installed.
Skipping permits or inspections
Skipping approvals and permit processes may save time and money upfront, but it will turn into expensive problems later. Why? Because structural work often requires approvals.
Ignoring the support below
Beams need solid structures to bear on. Columns, posts, lower walls, foundations, everything matters. The load does not stop at the beam.
Treating wall removal like cosmetic work
Removing a structural wall is not the same as changing paint colors or swapping cabinets. It changes how the building carries weight.
Why load-bearing evaluation matters before demolition
Safe remodeling starts before demolition.
Identifying whether a wall is load-bearing protects the structure, the budget, the schedule, and everyone working inside the building. It prevents expensive surprises and helps contractors plan the right temporary supports, replacement beams, permits, inspections, and finish details.
For homeowners, it helps prevent a dream open-floor plan from becoming a structural problem.
For contractors, it reduces risk and clarifies the scope.
For estimators, it improves accuracy because the removal of structural walls affects labor, demolition, shoring, beam installation, framing, drywall, finishes, inspections, and sometimes foundation work.
The wall itself may look simple. The structural consequences rarely are.
How estimators should think about load-bearing wall removal
From an estimating perspective, load-bearing wall removal is more than demolition.
A proper estimate may need to account for:
- Site investigation
- Structural engineering
- Permit fees
- Temporary bracing
- Selective demolition
- Beam material
- Posts or columns
- Bearing point reinforcement
- Framing modifications
- Drywall repair
- Ceiling patching
- Flooring repair
- MEP rerouting
- Final inspection
- Finish work
That is why structural scope needs careful quantity takeoff and planning. A simple wall removal line item can easily miss the real work hiding behind the surface.
For construction teams, accurate structural estimating depends on understanding the load path, replacement system, and downstream trades affected by the change.
Before you go
A load-bearing wall supports structural loads and should never be removed without proper evaluation, temporary support, and replacement framing. Safe load-bearing wall removal depends on understanding the structural load path, sizing the appropriate load-bearing beam, and bringing in a structural engineer when the project requires calculations, permits, or professional verification.
Before demolition begins, the smartest move is simple: confirm what the wall is doing, plan how the load will be supported, and price the work with the full structural scope in mind.
For estimators, this is exactly where accurate takeoff and planning matter. A structural wall removal scope may touch framing, demolition, temporary shoring, beam installation, drywall, flooring, ceiling repair, electrical rerouting, HVAC adjustments, and permit-related work.
With Beam AI, construction teams can review plan sets faster, capture quantities across trades, and build more complete estimates before work begins. Instead of treating wall removal as a single demolition line item, estimators can account for the full structural and downstream scope tied to the change.
That matters because the cost of wall removal is rarely just the cost of the wall. It is the beam, the support system, the affected trades, and the finish work that follows.




.jpg)