


BIM Takeoff vs. Spreadsheet Takeoff: What's Actually Slowing You Down
If you've landed on this article, chances are "can BIM replace manual takeoff?" is the question on your mind. Short answer: not by itself. BIM takeoff gives you a coordinated 3D model with embedded data — a real upgrade over flat drawings.
But most estimating teams still pull those quantities into a spreadsheet to build the actual bid, and that's exactly where the speed and accuracy gains quietly disappear.
So why has BIM become the standard anyway, if it doesn't solve takeoff on its own? Because the pressure around it is real. Bid windows are shrinking, margins on competitive work are thinner than they used to be, and material pricing moves fast enough that a 5% quantity error can turn a winning bid into a losing job. Estimators are under more pressure to move faster, not less — and BIM was supposed to be the answer to that pressure.
It's the reason most GCs and subs now expect coordinated models on bigger jobs, and why "clash-free" and "model-based" show up in almost every RFP.
But adoption of BIM and adoption of accurate, fast takeoff are two different things. A lot of teams have the first without the second.
That disconnect is what this article gets into: where BIM genuinely helps, where it quietly stops helping, and what it actually takes to close the loop from model to bid.
What is BIM takeoff?
BIM takeoff means extracting material quantities directly from a Building Information Model instead of measuring off 2D drawings by hand. The model already knows the wall lengths, duct runs, and conduit counts. In theory, you just query it. This process, often called BIM quantity takeoff, is the foundation of model-based estimating: building a bid directly from model data instead of re-measuring it by hand.
That's different from traditional takeoff, where an estimator scales a PDF sheet by sheet and logs counts manually. BIM is supposed to remove that step almost entirely — clash detection catches design conflicts early, and quantity extraction happens straight from the model.
The theoretical end state here is 5D BIM — a model that carries cost and schedule data alongside geometry, so quantities, budget, and timeline all live in one place. Very few projects actually operate at that level day-to-day. Most stop at a 3D model and manually hand off the numbers from there.
Why does spreadsheet takeoff (still) fall short?
Manual takeoff carries a real, measurable error rate. Independent analysis puts the fatigue-driven error rate for manual takeoffs on large drawing sets at 5 to 10%, compared with 95 to 99% accuracy from AI-powered digital takeoff tools on standard plans. On a seven-figure job, that gap is real money.
Time is the other cost. Manual estimating work — measuring, counting, re-checking — eats up 60 to 80% of a typical estimator's week. That's hours not spent refining a bid strategy or chasing better-fit jobs.
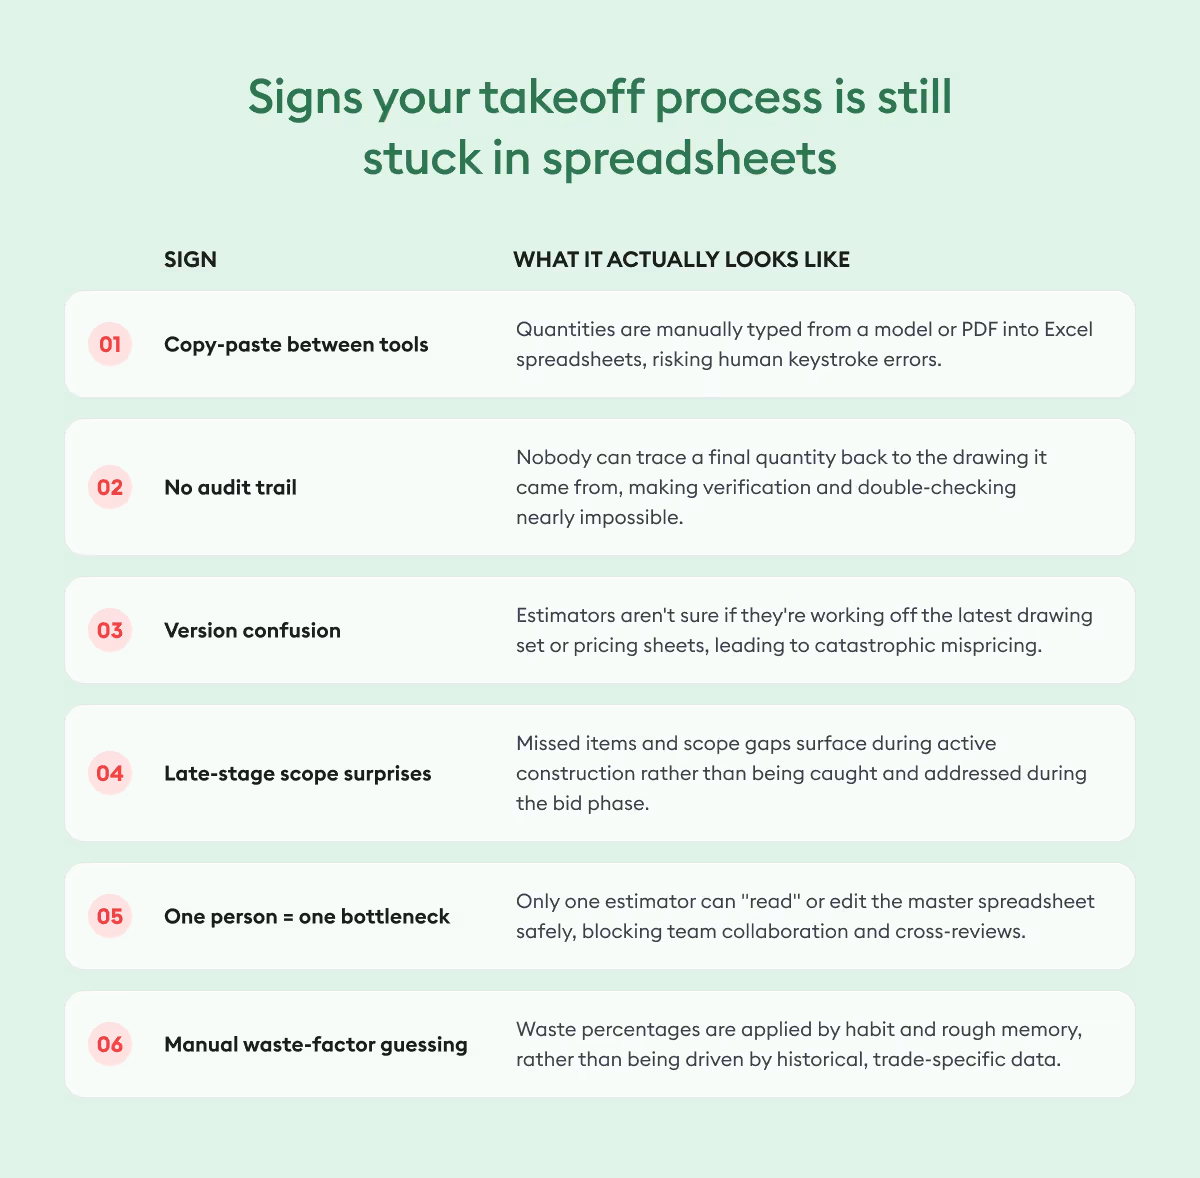
If more than two of these sound familiar, spreadsheet takeoff problems are probably costing you bid volume, not just time.
Does BIM actually solve the takeoff problem?
BIM genuinely helps in a few places. Multi-trade coordination catches clashes between MEP and structural elements before they hit the field. This coordination work is what a dedicated VDC team manages end to end — see how VDC teams use BIM to go from model to money saved. And pulling Revit quantities straight from a coordinated model is faster and more consistent than measuring a flat drawing.
But BIM alone doesn't close the loop on estimating, for a few concrete reasons:
- Model completeness varies. A model built for design coordination isn't automatically built to the level of detail an estimator needs for accurate quantities.
- Not every project has a usable model. Plenty of bids — especially smaller commercial and residential work — still run entirely on 2D drawings.
- 2D still dominates many bid packages. Even on projects with a model, addenda, RFIs, and last-minute scope changes often arrive as flat PDFs. That's not a temporary gap either — here's why 2D takeoff isn't going anywhere in the era of BIM, even as model adoption keeps growing.
- Data still gets re-keyed downstream. Quantities pulled from a model frequently land in a spreadsheet anyway, once pricing, labor, and vendor data need to be layered in. At that point, there's no single source of truth — just a model and a spreadsheet, updated separately, drifting apart. That's a textbook data silo forming inside a single project.
Rework is the cost of that drift. Another report states that field rework alone averages around 5% of total construction value, with the 90th percentile exceeding 12%. And that figure typically doesn't include design-stage rework or scope gaps caught late.
Adoption data show why this pattern is so widespread: over 98% of large U.S. architecture firms have adopted BIM, and the collective adoption rate across the design industry is nearing 80%, according to Arkance's industry analysis. Even so, most firms report continuing to use a hybrid of BIM and 2D methods for years after adopting BIM, which is exactly why the re-keying problem above persists industry-wide.
BIM vs Spreadsheet vs AI takeoff: How do they compare against each other?
We’ve already spoken to you about manual vs AI-based takeoff. Let’s compare all three together. Whether you're pulling 2D or 3D quantities, the fundamental estimators that actually matter stay the same: speed, accuracy, and consistency.
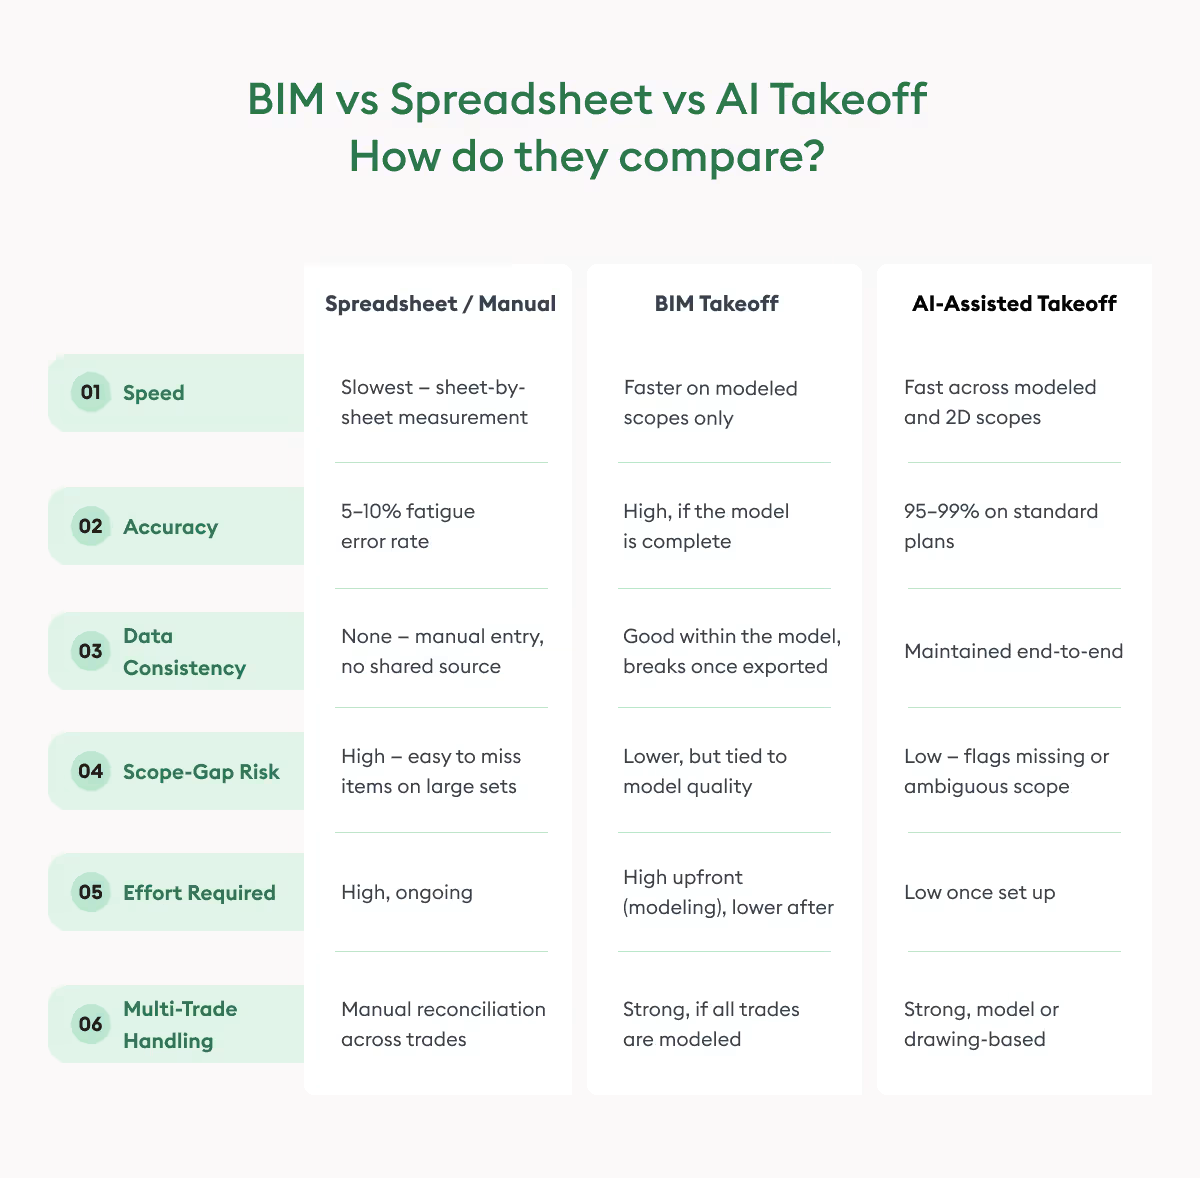
The pattern here matters: BIM improves things if the model exists and is complete. AI-assisted takeoff works whether it does or not.
How do you connect BIM data to estimating?
The practical fix isn't just "add AI." It's removing the re-keying step entirely — pulling quantities directly from whatever exists, model or drawing, straight into an estimate, with real cost data integration instead of a manual handoff.
That means a few concrete things happening automatically instead of by hand:
- Quantities extracted straight from the model where one exists, or from 2D drawings when it doesn't
- Pricing and cost data layered on without a separate spreadsheet step
- Getting a clear line back from every quantity in the estimate to the drawing or model element it came from.
Done right, this removes both failure points covered earlier, the "no usable model" problem and the "re-keyed into a spreadsheet" problem, without requiring the team to choose between them.
How Attentive.ai closes that gap with Beam AI and BIM CoPilot
A coordinated model is only useful if it actually moves a project forward. In practice, many teams lose time right at that handoff: clashes surface late, shop drawings lag behind schedule, and field teams end up working off information that hasn't caught up to the design decisions. BIM CoPilot is Attentive.ai's answer to that bottleneck.
BIM CoPilot is a fully managed, human-vetted BIM solution. Just hand off your plans to us, and we’ll handle the entire BIM workflow on your behalf. It covers the full project lifecycle too — pre-construction strategy and BIM execution planning, coordination governance during construction, and structured handover for facility management afterward — so the pre-construction workflow and the build phase stay connected rather than splitting into separate efforts.
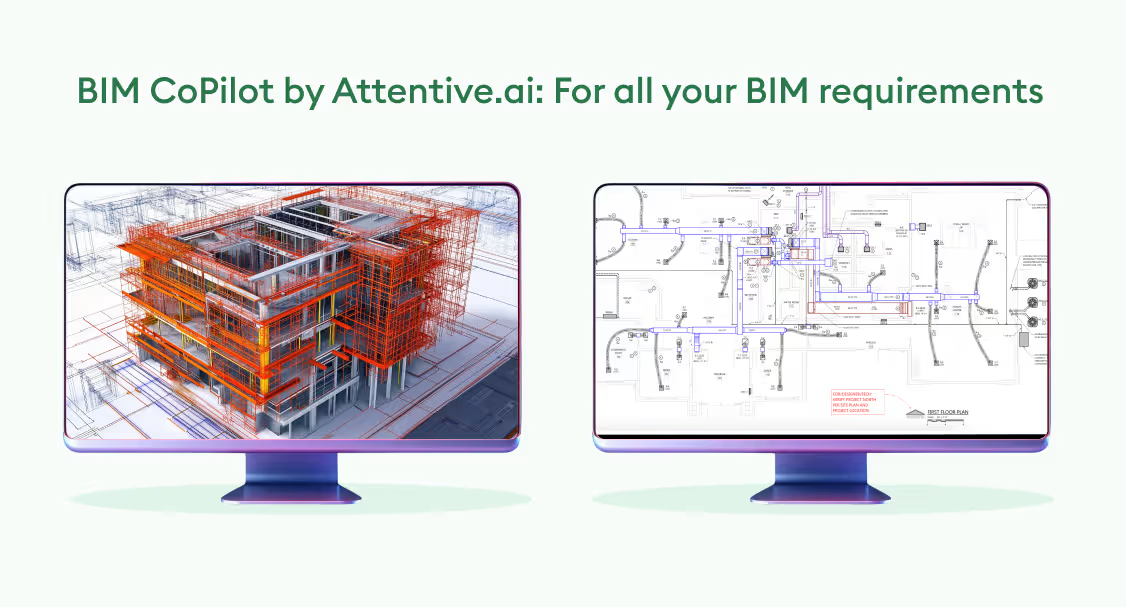
What's included in our BIM CoPilot solution:
- Multi-trade 3D modeling across architectural, structural, MEP, and civil scopes
- Parametric Revit family creation for reusable, intelligent components
- Clash coordination and constructability review, resolved before anything hits the field
- Shop drawing and Bill of Quantities (BOQ) generation
- Pre-construction advisory that includes BIM execution planning, LOD definition, and workflow setup
- As-built modeling for facility and asset management after handover
Instead of building or expanding an in-house BIM team, you get a federated, clash-free, project-ready model delivered by people who specialize in exactly this — from data collection and model federation through clash detection and final coordination. That keeps a project moving into the build phase instead of stalling at the precon-to-field handoff.
Why choose BIM CoPilot?
It's not a black-box automated modeling tool. It's a human-vetted extension of your team, with proactive quality control and deep knowledge of MEP and construction workflows — built specifically to eliminate coordination delays that slow projects during the transition from design to construction. With BIM CoPilot, there’s no hassle of managing an-inhouse team or juggling through multiple vendors throughout the project lifecycle.
Risks and limitations to keep in mind
Neither managed BIM services nor AI-assisted takeoff is a "set-and-forget" fix. A few things still need deliberate attention:
Data hygiene still matters
Feeding any takeoff or modeling tool inconsistent, mislabeled, or outdated drawing sets limits what it can extract accurately, no matter how good the underlying model or algorithm is. Garbage in still means garbage out.
Edge cases need a human eye
Unusual details, custom fabrications, and non-standard assemblies benefit from an estimator or BIM coordinator's judgment. Automated extraction is strongest on standard, repeatable scope, not the one-off condition on sheet A-412.
Clash resolution still needs sign-off
Automated clash detection is reliable. Deciding how to resolve a conflict between ductwork and structural steel — whose scope moves, what it costs, who approves it — still comes down to people, not software. This is especially true for the systems that clash most — here's why MEP is usually the trade everyone waits on and why resolving those conflicts early protects the schedule.
Model versus field drift is a real risk
Even a well-coordinated model can drift from as-built conditions once construction starts. Treat the model as a living document, not a one-time deliverable, or you'll reintroduce the same disconnect this article is arguing against.
Team adoption takes real change management
Moving estimators off spreadsheets they've used for years is a workflow change, not just a tool swap. Expect a transition period, and plan for it rather than assuming day-one adoption.
Vendor and format lock-in are worth checking upfront
Confirm that any BIM or takeoff tool supports the file formats—RVT, IFC, DWG—that your project team and subs already use, so coordination doesn't stall on compatibility issues.
None of this makes the shift not worth it. It just means the payoff comes from pairing better tools with the right oversight, not from assuming either one runs itself. AI-assisted takeoff is one part of a much broader technology shift — see how AI, robotics, and BIM are changing construction across the full project lifecycle.
Conclusion
BIM was never actually a takeoff tool by itself — it's a coordination and visualization layer. Even a perfectly modeled, perfectly coordinated project still needs someone to turn that model into a priced, bid-ready estimate, and for most teams, that someone is still working in a spreadsheet.
The real fix isn't choosing between BIM and takeoff software. It's closing the gap between them: a model that's actually complete and coordinated, connected directly to an estimating process that doesn't require re-keying anything by hand. That's the specific problem BIM CoPilot and Beam AI are each built to solve — one on the model side, one on the estimate side — so the two no longer operate as disconnected steps in your workflow.
If your takeoff process still relies on someone manually bridging that gap, it's worth seeing what it looks like when that gap isn't bridged.
Talk to our team about how BIM CoPilot and Beam AI work together. Book a demo and see the difference a fully managed BIM solution can make to your project.





.jpg)