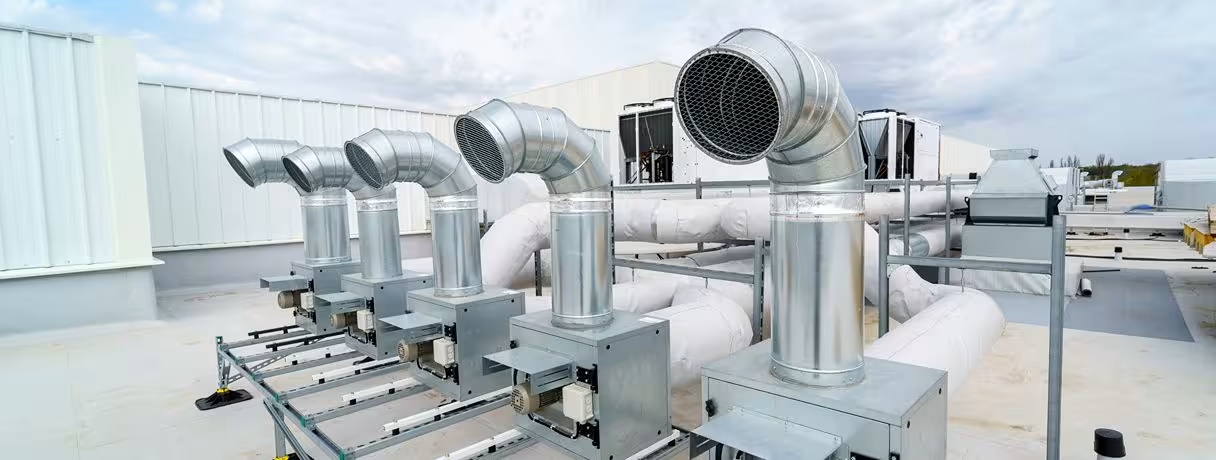
How to Read a Mechanical Equipment Schedule for HVAC Equipment
To estimate HVAC Equipment from a mechanical schedule, match each tag on the floor or roof plan to the same tag in the schedule, then pull the capacity, airflow, voltage, static pressure, and accessories tied to that unit. Use the plans, specs, and utility sheets to confirm anything the schedule does not show before pricing.
Consider a roof plan with six rooftop units. At first glance, the takeoff looks simple enough: six symbols, six units.
Then the schedule shows that two are 7.5-ton units, three are 10-ton units, and one carries a different voltage and heat option. One requires an economizer. Another has a note referring the estimator to a separate detail.
That is why the floor or roof plan alone is a poor place to build the equipment estimate.
The plan answers the location question. The mechanical equipment schedule carries much of the information needed to understand what has actually been specified.
An equipment tag / mark connects those two parts of the drawing set. RTU-1 on the roof plan should lead to RTU-1 in the schedule. AHU-2 in a mechanical room should have a corresponding schedule entry. The same applies to exhaust fans, fan coil units, VAV boxes, pumps, and the rest of the scheduled equipment.
For estimators still getting comfortable with that cross-reference process, Beam AI's guide to reading mechanical/HVAC drawings for takeoff covers how schedules, symbols, notes, and plan views work together.
The schedule is a good place to establish the equipment list. The plans are where that list gets tested.
Match Each Equipment Tag to the Schedule Row
There is no need to read every field on every schedule before starting the takeoff. Begin with the information that identifies the unit and affects its price.
Find the tag on the floor plan, roof plan, mechanical room plan, or enlarged detail. Then locate that exact tag in the schedule.
Suppose the plan shows RTU-4. The schedule may tell the estimator that RTU-4 is a 12.5-ton packaged rooftop unit with a stated airflow, electrical service, heat section, curb requirement, and accessories.
Those details matter because two rooftop units shown with nearly identical symbols can price very differently.
A rooftop unit may also bring installation conditions that the schedule does not fully explain. Roof access, crane positioning, curb construction, structural support, and delivery sequence usually require another pass through the plans and specifications. Matching those tags also means reading the plan symbols correctly - here's a full guide to HVAC symbols for duct, dampers, and air distribution.
Count the schedule first
For the main equipment list, start with the schedule rather than clicking every symbol across the plans.
Then reconcile that list with the drawings.
This is especially useful on an RTU AHU VAV takeoff where equipment can appear on several levels, enlarged plans, mechanical room layouts, and roof sheets. Repeated plan views make it surprisingly easy to count something twice. Air terminals are just as easy to miscount — here's why diffusers, grlles, and registers are the count estimators rush and how classifying each one first keeps the number accurate.
If the schedule shows five units and the plans only account for four, the estimate needs a note or clarification. The same applies when a symbol appears on the plan with no schedule entry.
That discrepancy is worth finding while the bid is still being assembled.
Read the notes around the schedule too
Some of the most expensive information sits outside the main cells.
A schedule note may require a factory-installed option. A detail may show a curb or equipment rail. The specification may call for factory startup. Controls drawings may assign sensors or actuators. An addendum may revise the scheduled capacity while leaving the original plan symbol untouched.
Reading an equipment schedule therefore involves more than copying the row into a spreadsheet. The row is the starting record. The rest of the set tells the estimator how that unit fits into the job.
HVAC Equipment Types on a Mechanical Schedule
Commercial mechanical schedules vary, but an estimator may come across:
- Rooftop units (RTUs): Packaged heating and cooling equipment, commonly installed on the roof.
- Air handling units (AHUs): Larger air-moving assemblies that may include fans, filters, coils, dampers, and controls.
- Fan coil units (FCUs): Smaller units serving individual rooms, areas, or zones.
- Exhaust fans: Used in restrooms, kitchens, storage areas, process spaces, and other exhaust systems.
- Make-up air units: Bring outdoor air back into a building to replace air being exhausted.
- VAV boxes: Regulate airflow into individual zones and may include reheat. Beam AI's VAV system glossary explains how these terminal units fit into the wider air system.
- Reheat coils: Electric or hydronic coils commonly associated with terminal units.
- Unit heaters: Used in warehouses, loading areas, mechanical rooms, and similar spaces.
- Condensing units: Outdoor refrigeration components paired with indoor equipment.
- Chillers: Central cooling equipment serving chilled-water systems.
- Pumps: Used for chilled water, hot water, condenser water, and other mechanical loops.
One caution matters here. An item appearing on the schedule does not automatically settle who owns it. Bid forms, specifications, scope sheets, and trade notes still determine whether the mechanical contractor carries that cost.
What to Pull From an HVAC Equipment Schedule
Once the right tag has been found, the next question is what actually needs to come out of that row.
Some schedules are packed with columns. Not every field changes the estimate in the same way. For the first pass, CFM, tonnage, static pressure, and voltage are worth keeping close to the equipment tag.
This equipment schedule capacity voltage check sounds basic, but similar units make it easy to carry information onto the wrong line. A roof may have several RTUs with nearly identical symbols while the schedule assigns different capacities or electrical requirements to each one.
Static pressure also needs to stay separate from duct pressure class. The two show up in the same HVAC system, but they answer different questions during estimating. Beam AI's guide to HVAC duct pressure classes covers the fabrication side of that distinction.
What to Track for an HVAC Equipment Takeoff
Say the schedule gives an estimator RTU-3, quantity one.
That number is useful, but nobody purchasing the unit later wants to see only "1 EA RTU."
The estimate should leave enough behind to explain what was priced and what assumptions went with it.
That detail becomes particularly useful after award. Procurement can see whether freight was included. Operations can check whether a curb was carried. If the vendor quote changes, the estimator does not have to reconstruct the original scope from memory.
For an HVAC equipment takeoff, that traceability is almost as useful as the count itself.
Check Electrical and Plumbing Sheets for Equipment Connections
A rooftop unit may sit on the mechanical schedule, but parts of its installation can appear several sheets away.
Electrical drawings may show the disconnect, feed, breaker, starter, or VFD. Plumbing sheets may carry condensate drainage. Gas-fired equipment can bring another utility connection. Hydronic or refrigerant equipment may require piping, valves, and specialties.
This is one of the easier places for scope to slip between trades.
On one project, the electrical contractor may furnish the disconnect. On another, the mechanical contractor may need to carry it. The estimator has to check rather than rely on a standard assumption.
The same goes for condensate drains, gas connections, controls, equipment power, and startup responsibilities.
A broader mechanical takeoff or MEP takeoff will capture those systems elsewhere, but the equipment estimate should still identify which connections affect the installed cost of the unit.

How to Price HVAC Equipment
Once the equipment list is reconciled, vendor pricing can be attached to the correct tags. That is only the first layer.
A realistic equipment line may include:
equipment + accessories + labor + controls + supports + freight + rigging + startup + testing + permits + warranty requirements
Company-specific tax, overhead, contingency, escalation, and profit can then be applied according to the estimating method in use.
Labor needs the same project check as material.
A historical database may give an estimator a reasonable starting number for setting a VAV box or installing a rooftop unit. A congested renovation, high ceiling, phased job, or difficult equipment path can make that historical number much less useful.
A quick labor extension can make the math visible before project adjustments are applied. The sample unit hours below are illustrative only, not standard labor allowances.
The estimate should reflect the conditions shown on this project.
The indirect costs are easy to lose
Crane and rigging costs are a good example. A vendor quote may look complete until the estimator realizes that the 4,000-pound unit has to be placed on a roof behind an occupied building with limited crane access. Pick radius, mobilization, traffic control, lift timing, and site restrictions can become part of the cost very quickly.
Other items worth checking include:
- freight and unloading
- permits
- testing and balancing (TAB)
- factory startup
- commissioning support
- warranty requirements
- equipment storage
- special handling
- temporary protection
These costs do not always sit neatly beside the equipment schedule, which is exactly why they are missed.
Related ductwork, fittings, and insulation should still be taken off separately. A ductwork takeoff belongs outside the equipment count. Beam AI's mechanical takeoff guide covers how equipment, ductwork, piping, insulation, and supporting components fit into the wider mechanical quantity takeoff.
HVAC Equipment Lead Times and Procurement Risk
A duct quantity can be wrong and hurt the estimate. Equipment brings another kind of exposure because the estimator is pricing something that may need to be ordered months before it reaches the site.
Lead time matters. So do approved manufacturers, submittal cycles, factory options, quote validity, freight terms, and the physical route from the truck to the final location.
Take a revised RTU as an example. A seemingly small equipment substitution can change the curb dimensions, unit weight, electrical demand, gas connection, controls interface, duct transition, and crane requirements.
That is why the HVAC equipment takeoff should retain more than quantity and unit cost.
Before the equipment number is closed, check the quote against the scheduled duty, then review:
- lead time
- freight terms
- quote expiration
- unit weight
- curb or support responsibility
- factory-installed options
- field-installed accessories
- controls exclusions
- startup requirements
- warranty terms
- approved-equal assumptions
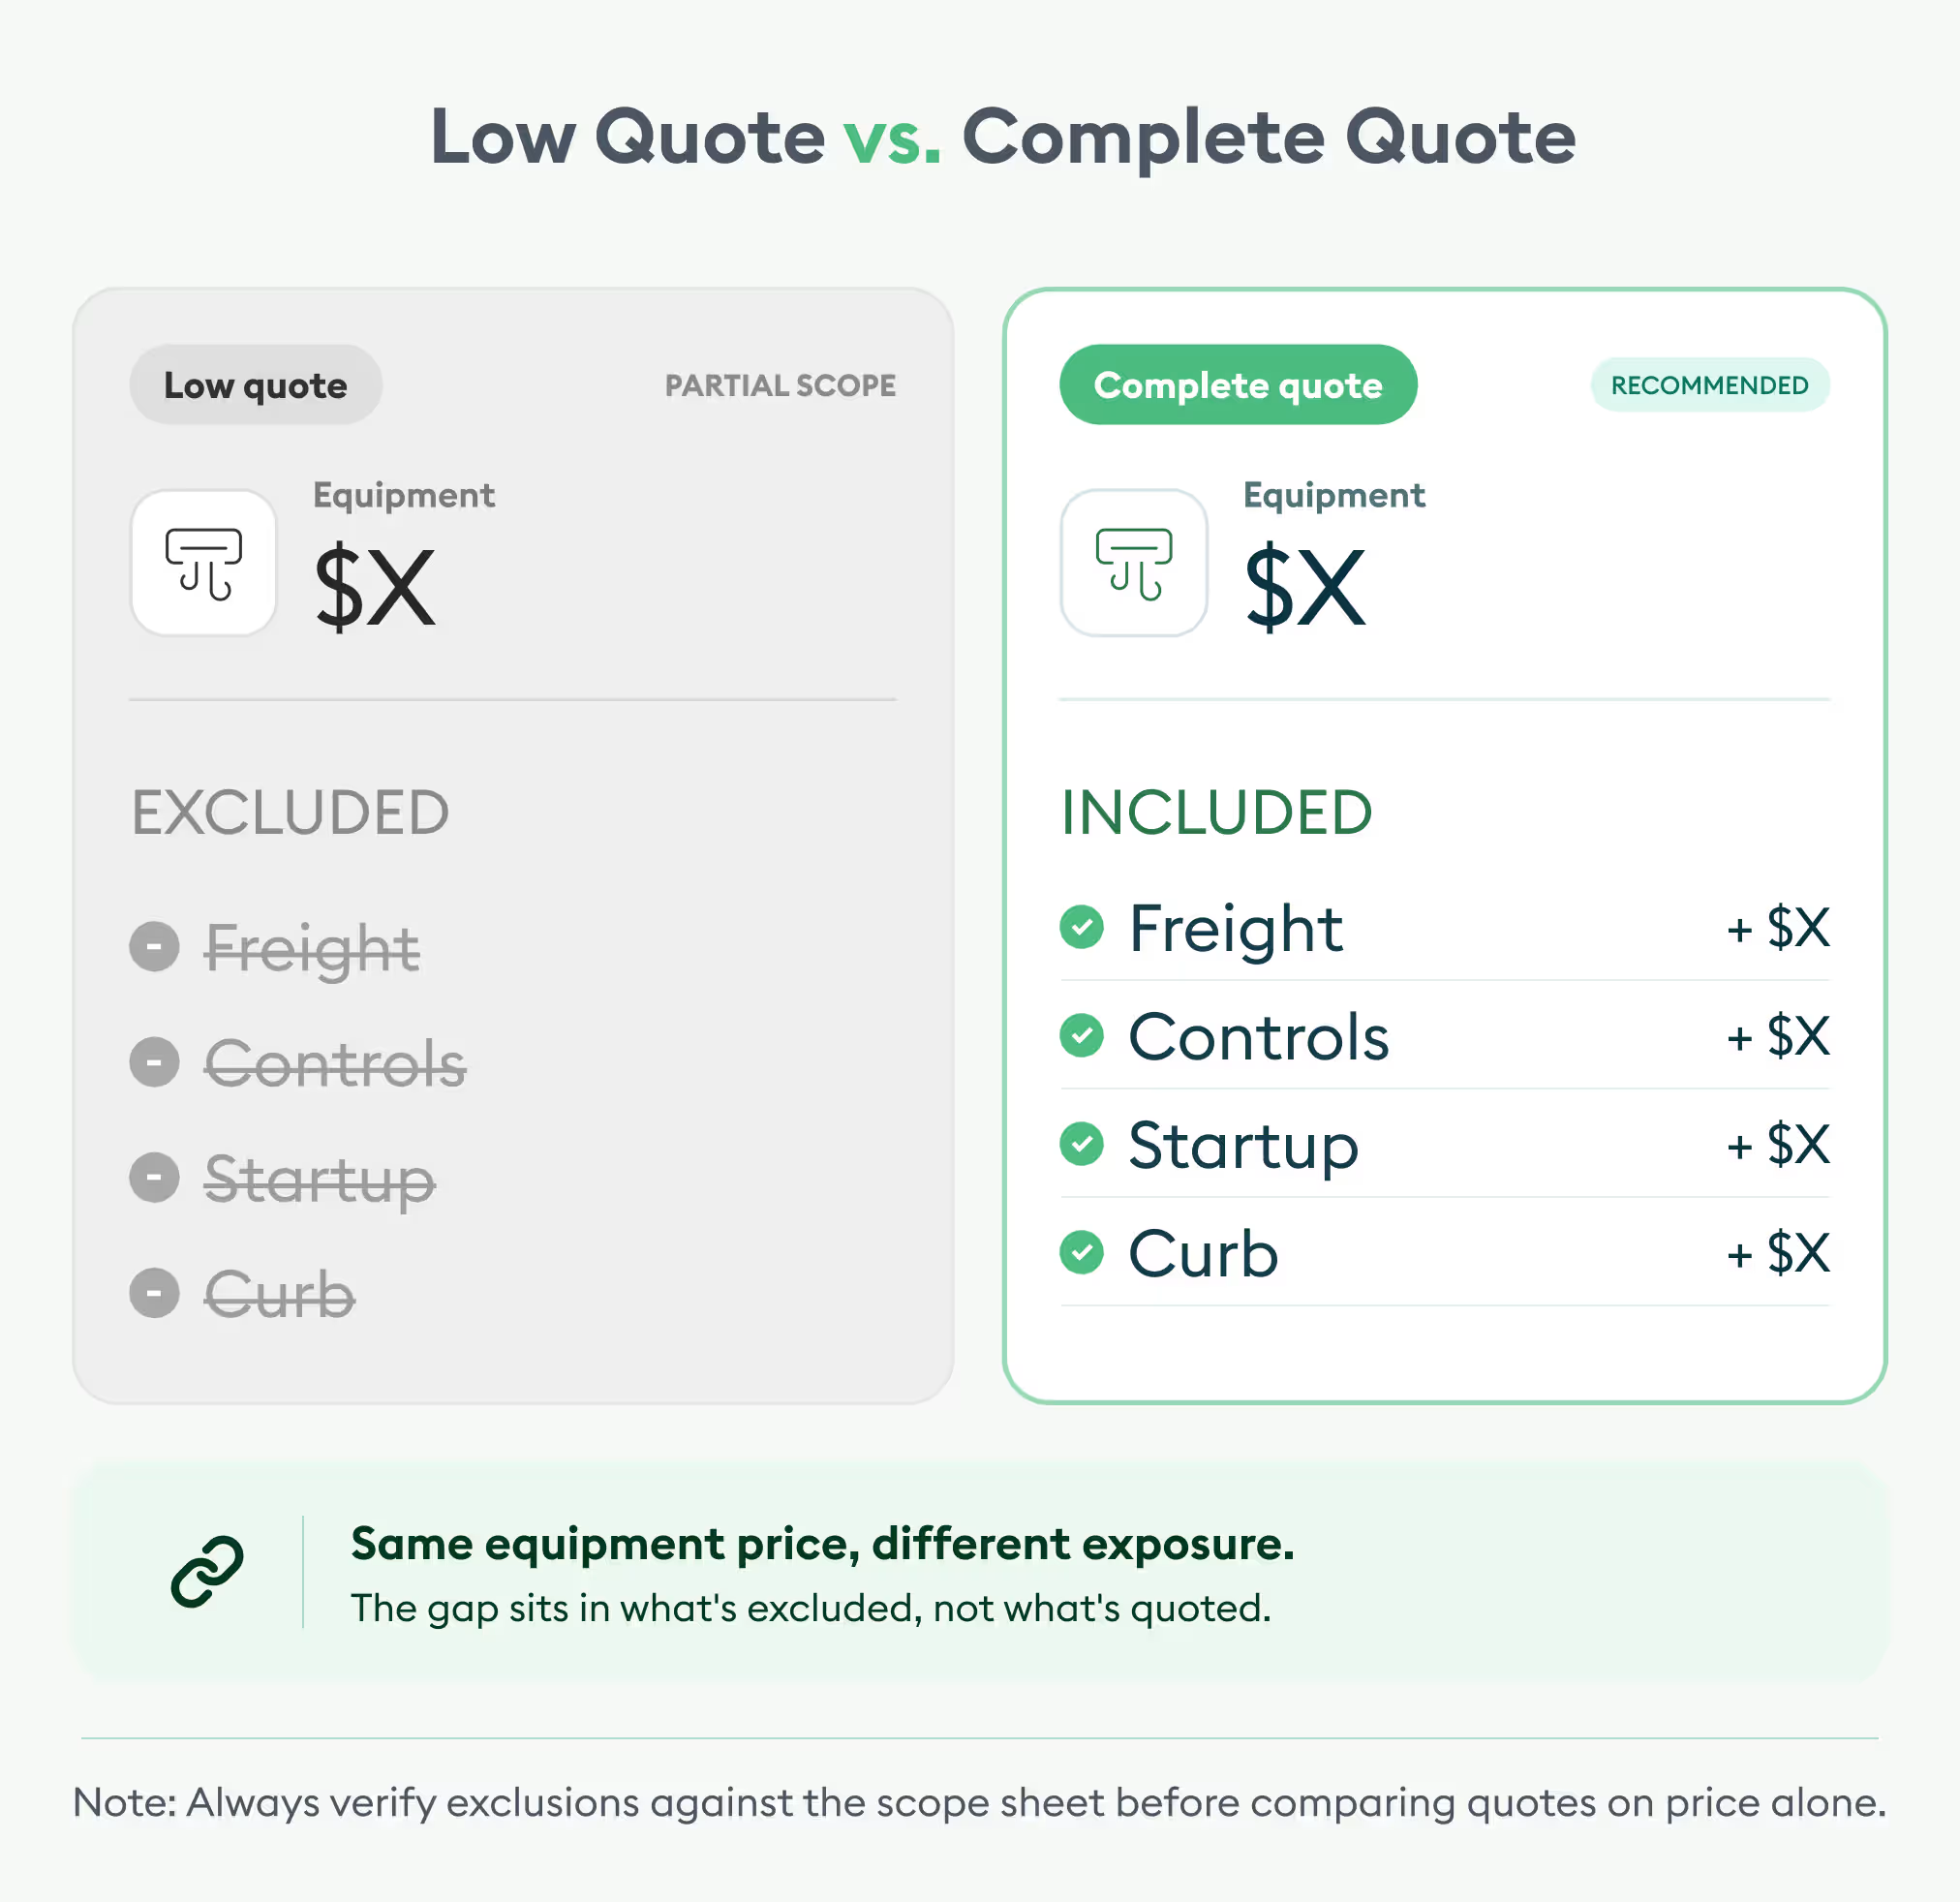
A low equipment quote is not especially helpful if several required items are sitting in the exclusions.
How HVAC Estimating Software Helps
Large mechanical sets create plenty of repetitive work before pricing even begins. Tags have to be found, schedule information has to be organized, counts need to be checked, and revised sheets may have to be reviewed again.
That is one place hvac estimating software can help.
The same applies to mechanical estimating software that organizes takeoff information across a larger mechanical scope. With ai hvac estimating software, some of the first-pass drawing work can also be automated, including quantity extraction and plan review.
There is still a line the software cannot price its way across.
A vendor may exclude controls. An RTU may need a crane pick that is awkward from the available access road. The specifications may require factory startup. Electrical drawings may put a disconnect somewhere nobody carried initially. Those calls still belong with the estimator.
Beam AI offers DIY instant AI takeoffs in-platform as well as DFY takeoffs that are QA-reviewed and delivered in 24 to 72 hours. For HVAC estimating, the practical benefit is getting through more of the quantity work without spending the same amount of estimator time on first-pass counting and organization.
The HVAC estimating software guide looks at the broader criteria contractors can use when comparing platforms.
In Closing
A schedule gives an estimator a clean place to begin an HVAC equipment takeoff, especially when a project contains dozens of tagged units across several drawings.
The stronger estimate comes from following those tags beyond the schedule. Capacity needs to match the quote. Voltage needs to line up with the electrical scope. Accessories, supports, freight, startup, and rigging need somewhere in the number. Lead time needs attention before the equipment becomes a procurement issue.
That extra review is where an equipment count becomes a usable estimate.



.jpg)