.png)


Every Accurate Bid Starts With an Accurate Material Takeoff
Winning a construction project doesn't always come down to submitting the lowest bid. More often than not, it comes down to submitting the most accurate one.
Just one missed material or even an overlooked drawing revision can throw off your estimate, eat into your margins, and result in costly issues post-construction. It is because of this that experienced estimators take the time to ensure material takeoffs are accurate before calculating labor costs, equipment costs, or markups.
Fortunately, there are more options available to estimators today. While many still do takeoffs by hand, digital tools and AI-powered solutions speed things up, and you don’t have to give up accuracy to use them. So, in this article, you’ll discover what a material takeoff is, why it matters, how to do one step by step, common pitfalls to watch for, and how AI’s changing workflows.
What is a Material Takeoff (MTO)?
A material takeoff, often abbreviated as MTO, is the process of determining the type and quantity of materials required to complete a construction project. It offers data to create an accurate estimate, make efficient purchases, minimize waste, and submit bids with confidence.
Estimators review architectural and engineering drawings, specifications, and schedules to calculate exactly what materials will be needed before work begins.
They record linear feet of pipe, cubic yards of concrete, and count fixture quantities on a clean material takeoff sheet. And that sheet drives pricing, procurement, scheduling and project budgeting. Depending on the project, a material takeoff can contain:
- Concrete volumes
- Lumber quantities
- Structural steel
- Drywall sheets
- Roofing materials
- Electrical fixtures
- HVAC ductwork
- Plumbing pipes and fittings
- Doors, windows, insulation, and finishes
The result is a detailed list of quantities which can be used to estimate material costs and to create competitive bids. However, it's important to remember that a material takeoff is not the same as a construction estimate.
A takeoff answers the question: "How much material do we need?"
An estimate answers: "How much will the project cost?"
The estimate uses the quantities from the takeoff and combines them with labor, equipment, subcontractor pricing, overhead, profit, taxes, and contingencies.
Because every estimate starts with material quantities, an inaccurate takeoff almost always results in an inaccurate bid.
MTO vs Quantity Takeoff vs Estimate
Some construction professionals use the terms material takeoff, quantity takeoff, and estimate interchangeably, but in the preconstruction phase, each has a different purpose.
And if you’re wondering why the distinction matters, it’s because an accurate material takeoff is the foundation of every reliable estimate. When material quantities are correct, contractors can submit tighter bids, reduce costly change orders, improve procurement planning, and ensure crews receive the right materials at the right time. For more detailed information, read our blog on Material Takeoffs vs Quantity Takeoffs.
Why Is a Material Takeoff Important?
Material costs account for a significant portion of most construction budgets. If those quantities are incorrect, the financial impact can be substantial.
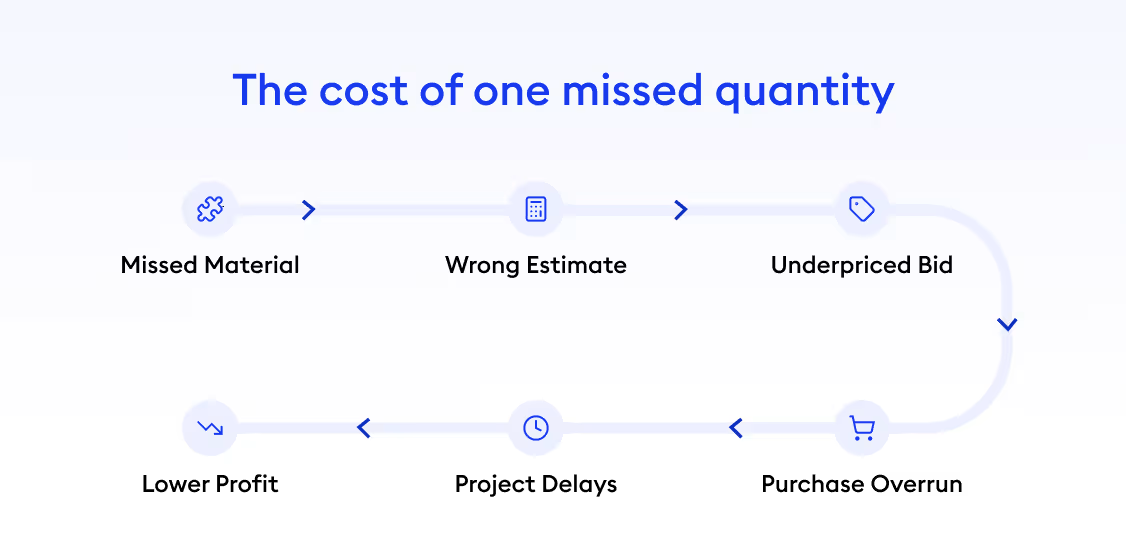
That’s why a thorough material takeoff helps contractors make better decisions throughout the project lifecycle, not just during bidding.
Produces More Accurate Bids - The primary purpose of a material takeoff is to create reliable quantities that estimators can confidently price. Accurate quantities reduce guesswork and make bids more competitive without exposing the contractor to unnecessary risk.
Improves Material Procurement - Knowing exactly what materials are needed allows purchasing teams to order the correct quantities at the right time. This reduces delays caused by shortages while avoiding unnecessary over-ordering.
Minimizes Material Waste - Ordering excess materials increases project costs, storage requirements, and waste disposal expenses. A detailed takeoff helps strike the right balance between having enough materials and avoiding unnecessary surplus.
Supports Better Project Planning - Material quantities influence procurement schedules, deliveries, labor planning, and equipment allocation. Accurate takeoffs help project managers coordinate work more effectively from the beginning.
Protects Profit Margins - Even small quantity errors can become expensive on large commercial projects. Missing hundreds of feet of conduit, dozens of fixtures, or several cubic yards of concrete can significantly reduce profitability after construction begins.
Ultimately, a material takeoff gives contractors greater confidence that their bid accurately reflects the actual scope of work.
The Problem with Estimating Workflows Today
Even experienced estimators aren't limited by their knowledge; they're limited by time. Manual takeoffs waste time, limit growth, and cost revenue.
- Limited bid capacity, delayed responses, and missed deadlines lead to lost opportunities.
- The work that wins bids, like better pricing, value engineering, and risk reviews, takes a back seat to tracing PDFs.
- Teams often spend 10 to 40 hours or more per project on manual or semi-manual takeoffs.
If that sounds familiar, you are not alone. Many teams feel capped by measurement hours, not by their ability to price or sell the job.
A Step-by-Step Guide to Perform a Material Takeoff
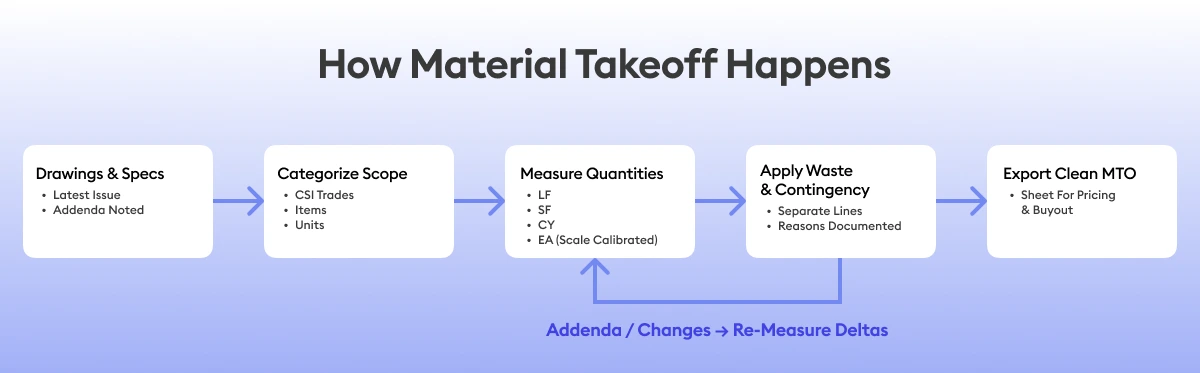
Although every estimator develops their own workflow over time, most successful material takeoffs follow the same basic process. Breaking the work into structured steps reduces errors and ensures nothing is overlooked.
Step 1: Gather Project Documentation
First, take time to familiarize yourself with the project before you put a ruler to a line or count the first fixture. A lot of estimating errors occur because a contractor jumps in to measure before taking time to become familiar with the plan sets.
Most construction drawings will have architectural plans, structural drawings, mechanical plans, electrical layouts, plumbing drawings, site plans, elevations, sections, details, and schedules. Added to these plans is a set of project specifications which outlines the type of materials to be used, how they are to be installed, approved manufacturers, and required performance levels.
So during this review, look for:
- Scope of work
- Drawing scale
- Material specifications
- General notes
- Project addenda
- Revision clouds
- Alternate bid items
It's also important to verify you're working from the latest drawing set. Measuring outdated plans can result in significant quantity errors if revisions have already been issued.
Step 2: Identify and Categorize Every Material Required
Once you understand the drawings, begin identifying every material that falls within your scope of work.
Rather than measuring immediately, first create a complete inventory of materials that need to be quantified. For example, an HVAC estimator might identify sheet metal ductwork, spiral ducts, flex ducts, diffusers, grilles, registers, VAV boxes, rooftop units, dampers, hangers, insulation, and duct accessories. And an electrical contractor may instead identify conduits, wires, cable trays, panels, switches, receptacles, lighting fixtures, junction boxes, transformers, and disconnects.
Breaking materials into categories makes the takeoff much easier to manage and reduces the chances of missing items hidden across multiple drawing sheets.Many experienced estimators work through one material category at a time rather than trying to complete an entire drawing sheet before moving to the next. This systematic approach also makes quality control significantly easier during the review process.
Step 3: Measure and Calculate Quantities by Material Type
With your material list prepared, the next step is calculating how much of each item the project requires.
The measurement method depends on the type of material being quantified. Some items are counted individually, while others are measured by length, area, volume, or weight.
A) Linear materials
Use for pipe, conduit, handrail, base.
- Formula: sum of measured runs × count of parallel runs
- Example, baseboard:
Room perimeter 148 ft, two doors at 3 ft each.
Net run = 148 − 6 = 142 LF
Add 5% cuts and joints: 142 × 1.05 = 149.1 LF → order 150 LF
B) Area materials (SF or SY)
Use for drywall, flooring, roofing, membranes.
- Formula: length × width, or perimeter × height for walls, minus openings
- Example, drywall walls:
Perimeter 148 ft, height 10 ft → 1,480 SF
Openings total 120 SF → net 1,360 SF
4×8 sheets cover 32 SF → 1,360 ÷ 32 = 42.5 → order 43–45 sheets with waste
C) Volume materials (CY)
Use for concrete, backfill, insulation by volume.
- Formula: length × width × thickness
- Example, slab:
60 ft × 40 ft × 6 in (0.5 ft) = 1,200 CF
Convert to CY: 1,200 ÷ 27 = 44.44 CY
Add 5% = 46.7 CY → order 47 CY
D) Counts (EA)
Use for doors, fixtures, diffusers, valves.
- Formula: count symbols or pull from schedules
- Example, light fixtures:
Type A: 28 EA, Type B: 14 EA, emergency packs: 5 EA
E) Assemblies
Bundle items that always travel together so nothing gets missed.
- Example, 10 ft metal stud wall per LF: studs, track, screws, insulation, board, tape, mud.
Multiply the assembly baseline by total LF and adjust for height.
F) Conversions you will use a lot
- 1 CY = 27 CF
- 1 SY = 9 SF
- Board foot = thickness(in) × width(in) × length(ft) ÷ 12
- Rebar: use bar lists and lap tables from the structural notes.
When performing manual takeoffs, consistency is essential. Measure one material category at a time and use a standardized process throughout the project. Switching between different systems or measurement methods increases the likelihood of mistakes.
Digital takeoff software simplifies this process by allowing estimators to trace directly on PDF drawings. Many platforms automatically calculate lengths, areas, counts, and volumes, which significantly cuts down manual calculations and improves consistency.
Step 4: Account for Waste and Material Loss
Measured quantities sometimes don’t match the amount of material that needs to be ordered. This is because materials are cut, trimmed, damaged during handling, or left unused due to design changes.
Now, to account for these unavoidable losses, estimators usually add a waste allowance, where the amount of waste varies based on the material and project complexity. For example:
- The typical waste allowance for drywall is higher due to cutting around corners, windows and doors.
- Flooring installations often generate waste due to room layouts and pattern matching.
- Electrical wire may require additional length for routing and termination.
- Roofing materials may contain extra material for overlaps, valleys, and flashing details.
It's important not to confuse waste with contingency.
Step 5: Verify Your Material Takeoff
Even experienced estimators make mistakes. That's why reviewing the completed takeoff is just as important as performing it.
Before finalizing your quantities, verify that:
- Every drawing sheet has been reviewed.
- The latest drawing revisions and addenda have been incorporated.
- Material quantities match schedules and specifications.
- Nothing has been counted twice.
- Units of measurement are consistent throughout the project.
- Notes and assumptions have been documented.
Many contractors also perform a second review by another estimator, especially on large commercial projects. A fresh set of eyes often catches omissions or inconsistencies that may have been overlooked during the initial takeoff.
If revisions are issued after the takeoff is complete, only the affected areas should be updated while maintaining a clear record of what changed.
A thorough quality check reduces costly bidding errors and increases confidence in the final estimate. Another way to improve quality control is by using estimating software that combines automation with human review. In this case, AI can quickly identify quantities and organize takeoff data, while a human review layer validates the output before it reaches you. This approach helps reduce manual errors without removing the estimator's oversight from the process.
Step 6: Turn Your Material Takeoff Into an Estimate
Once the material quantities have been verified, they become the foundation of your construction estimate. At this stage, estimators assign:
- Material pricing
- Labor costs
- Equipment costs
- Subcontractor pricing
- Taxes
- Overhead
- Profit margins
The result is a complete project estimate that can be used to prepare a bid.
Many estimating teams export their takeoff quantities directly into estimating software or spreadsheets, eliminating duplicate data entry and reducing manual errors, while some make use of software like Beam AI that has Excel estimates available within the same ecosystem.
Because material quantities drive every pricing decision, the estimate quality depends on the accuracy of the takeoff completed beforehand.
Why Teams Shift to Digital and AI-Powered Workflows Over Manual Ones
Construction estimating has evolved significantly over the last decade.
Many contractors still perform takeoffs manually using printed plans, rulers, colored markers, and spreadsheets. While this approach works, it can become time-consuming and difficult to manage on large commercial projects with frequent drawing revisions.
Digital takeoff software streamlines much of the process by allowing estimators to work directly from electronic plans, automate calculations, and organize quantities in one place.
Manual vs Digital vs AI-assisted
Manual
- Pros: full control, low software cost, works anywhere
- Cons: slow, error-prone math, hard to compare versions, tough to share
Digital on-screen
- Pros: faster measurement, easy exports, better audit trail, cleaner collaboration
- Cons: setup time for standards and assemblies, training needed
AI-assisted digital
- Pros: significant time savings, automatic change comparison, easier reviews, more bid capacity
- Cons: still needs estimator oversight for scope nuance and local methods
Yet, automated workflows don't eliminate the need for estimator expertise; they simply reduce repetitive work and make quantity verification more efficient.
Common Material Takeoff Mistakes to Avoid
Even small mistakes during a material takeoff can affect the accuracy of an entire estimate. Fortunately, many of the most common errors are preventable with a structured workflow.
Starting Before Reviewing the Drawings - Jumping directly into measurements without understanding the project scope often leads to overlooked materials or incorrect assumptions.
Using Outdated Drawing Sets - Construction documents change frequently. Performing a takeoff on superseded drawings can result in inaccurate quantities and costly change orders.
Missing Items Hidden in Specifications - Not every required material appears clearly on the drawings. Project specifications often contain details about accessories, installation requirements, and approved materials that must also be included.
Double Counting Materials - Items that appear across multiple drawing sheets or details can accidentally be measured twice if the workflow isn't organized.
Ignoring Waste Allowances - Ordering only the exact measured quantity rarely reflects real-world installation conditions. Reasonable waste allowances should be incorporated where appropriate.
Skipping the Final Review - A quick verification pass can uncover missing quantities, incorrect units, or drawing revisions before the estimate is submitted.
Where Beam AI Helps, Without Taking the Wheel
Manual takeoffs will always require estimator expertise. But they don't have to consume most of your day.
AI is most valuable when it takes over the repetitive, time-consuming work, like measuring plans, extracting quantities, organizing takeoff sheets, and identifying drawing revisions, so estimators can focus on the decisions that actually win bids.
Beam AI combines AI-powered automation with human-reviewed QA to provide you with complete takeoff outputs, across 15+ trades, within 24-72 hours that have been checked for accuracy, with instant estimates that have margins, and material and labor costs clearly seperated. This helps your teams spend less time measuring and more time winning work.
And the impact goes beyond saving time. Businesses that have adoped Beam AI have found that they can cut their takeoff time by up to 90%, enabling them to bid upto 3X more with the same team. Within months, customers such as Pilkington Construction were able to reduce a week of takeoff time per job and Rays Stairs the amount of bids it was able to secure, bringing more revenue in.
So what stays on you is: scope decisions, alternates, means and methods, and the final price.
And what AI handles is: extracting quantities from plans, organizing them into a clean sheet, and highlighting adds, deletes, and updates when drawings change.
If you want to see your own plans run through an AI takeoff, book a personalized demo and get your first AI takeoff done.
Final Thoughts
A material takeoff is one of the most important steps in the preconstruction process. Accurate quantities lead to more reliable estimates, smarter purchasing decisions, and stronger profit margins throughout the project.
Whether you perform your takeoffs manually or use digital platforms for it, success comes from following a consistent process: reviewing drawings carefully, measuring accurately, accounting for waste, and verifying every quantity before pricing begins.
With bigger projects and shorter timelines, more contractors are turning to digital and AI-powered takeoff software to make their projects faster without sacrificing precision. Estimators can leverage their expertise with new technology to submit more bids, minimize manual work, and be more confident in their estimates.





.jpg)