
What Is 2D Takeoff, and What Is BIM?
2D takeoff uses drawings such as PDF plans, elevations, details, and schedules to measure the material and scope required for a project. Estimators count items, trace lengths, measure areas, and organize quantities without needing the original 3D model. That process has been part of construction estimating for decades and continues to be how a large amount of bid work begins.
BIM (Building Information Modeling) works differently. The building is represented through a data-rich 3D model that can carry information about geometry, systems, materials, and individual building components. Architects, engineers, contractors, and other project teams can use that model through design, coordination, construction, and later stages of the building lifecycle.
Estimators can pull quantities from either source. Which one is more useful depends heavily on what information exists when pricing starts and how well that information has been prepared.
The Myth of Automated BIM Takeoff
For years, one of the promises surrounding BIM was that quantity takeoff would eventually become almost automatic. Once a building was modeled, the thinking went that quantities for walls, doors, steel, ductwork, rebar, and other scope could simply be extracted from the model.
There is some truth behind that idea. A well-built model contains a tremendous amount of measurable information. It can also reveal relationships between systems that are difficult to understand from flat drawings alone.
But construction models are not created solely for estimating.
Much of their value comes from design and coordination work, including:
- Catching clashes between structural, mechanical, and architectural systems before construction
- Helping owners and project teams understand the building spatially
- Keeping multiple disciplines aligned around coordinated geometry
An estimator needs something slightly different. Quantities have to be organized in a way that matches the actual scope being purchased, installed, and priced. A model can contain technically correct geometry without carrying every classification, accessory, fitting, material distinction, or cost-code breakdown required for a bid.
That distinction tends to disappear when BIM takeoff is discussed in theory. On an active project, estimators still have to judge what can safely come from the model and what needs to be checked elsewhere.
The Promise of Fully Automated Estimating
The industry remains optimistic about automation. In research published in December 2025, Dodge Construction Network and CMiC surveyed 235 general and trade contractors across the U.S.
The findings show just how wide the gap remains between interest and implementation:
- 87 percent said AI-enabled tools, including model-based estimating, would have a meaningful effect on their business.
- Only 19 percent said their firms had meaningfully adapted their workflows to use these tools.
Those numbers do not suggest that model-based estimating has failed. They show that construction companies are still working through the operational side of adoption. Software can extract information quickly, but the surrounding estimation process also has to change. Teams need models they trust, consistent classifications, workable handoffs, and people who know when the output needs to be checked.
That transition is still underway.
Why 2D Blueprints Haven't Gone Extinct
BIM itself is no longer a niche workflow. Autodesk's 2025 State of Design & Make Report surveyed 5,594 leaders across architecture, engineering, construction, and operations. Half of respondents qualified as "digitally mature," meaning their organizations were approaching or had already reached their digital transformation goals.
BIM platforms are a major part of that shift. Their growing use, however, does not mean every estimating team receives a finished model when a bid invitation arrives.
The limitations are not only about adoption. A peer-reviewed review of BIM implementation published in Discover Civil Engineering in October 2025 pointed to interoperability problems and underused plugins as continuing barriers to broader BIM use, including in estimating. The review also found that BIM remains less common in areas such as residential construction and noted the continuing gap between what BIM can theoretically support and how it is used in day-to-day project delivery.
Those gaps show up quickly during takeoff. Models may arrive in different formats, contain different levels of development, or leave portions of a trade's scope outside the modeled environment altogether. A PDF drawing set remains useful partly because there is very little uncertainty about whether an estimator can open it and start working.
Four Reasons 2D Takeoff Software Remains Indispensable
BIM gives estimators access to information that would have been difficult to use a generation ago. Yet some basic conditions of bidding have barely changed. Drawings still arrive before models are complete, subcontractors still need a common format, and design data still has to be translated into something that can actually be priced.
Those realities continue to give 2D takeoff software a large role in estimating.
Reason 1: Early-Stage Bids Lack Complete BIM Models
Pricing often starts while the design is still moving.
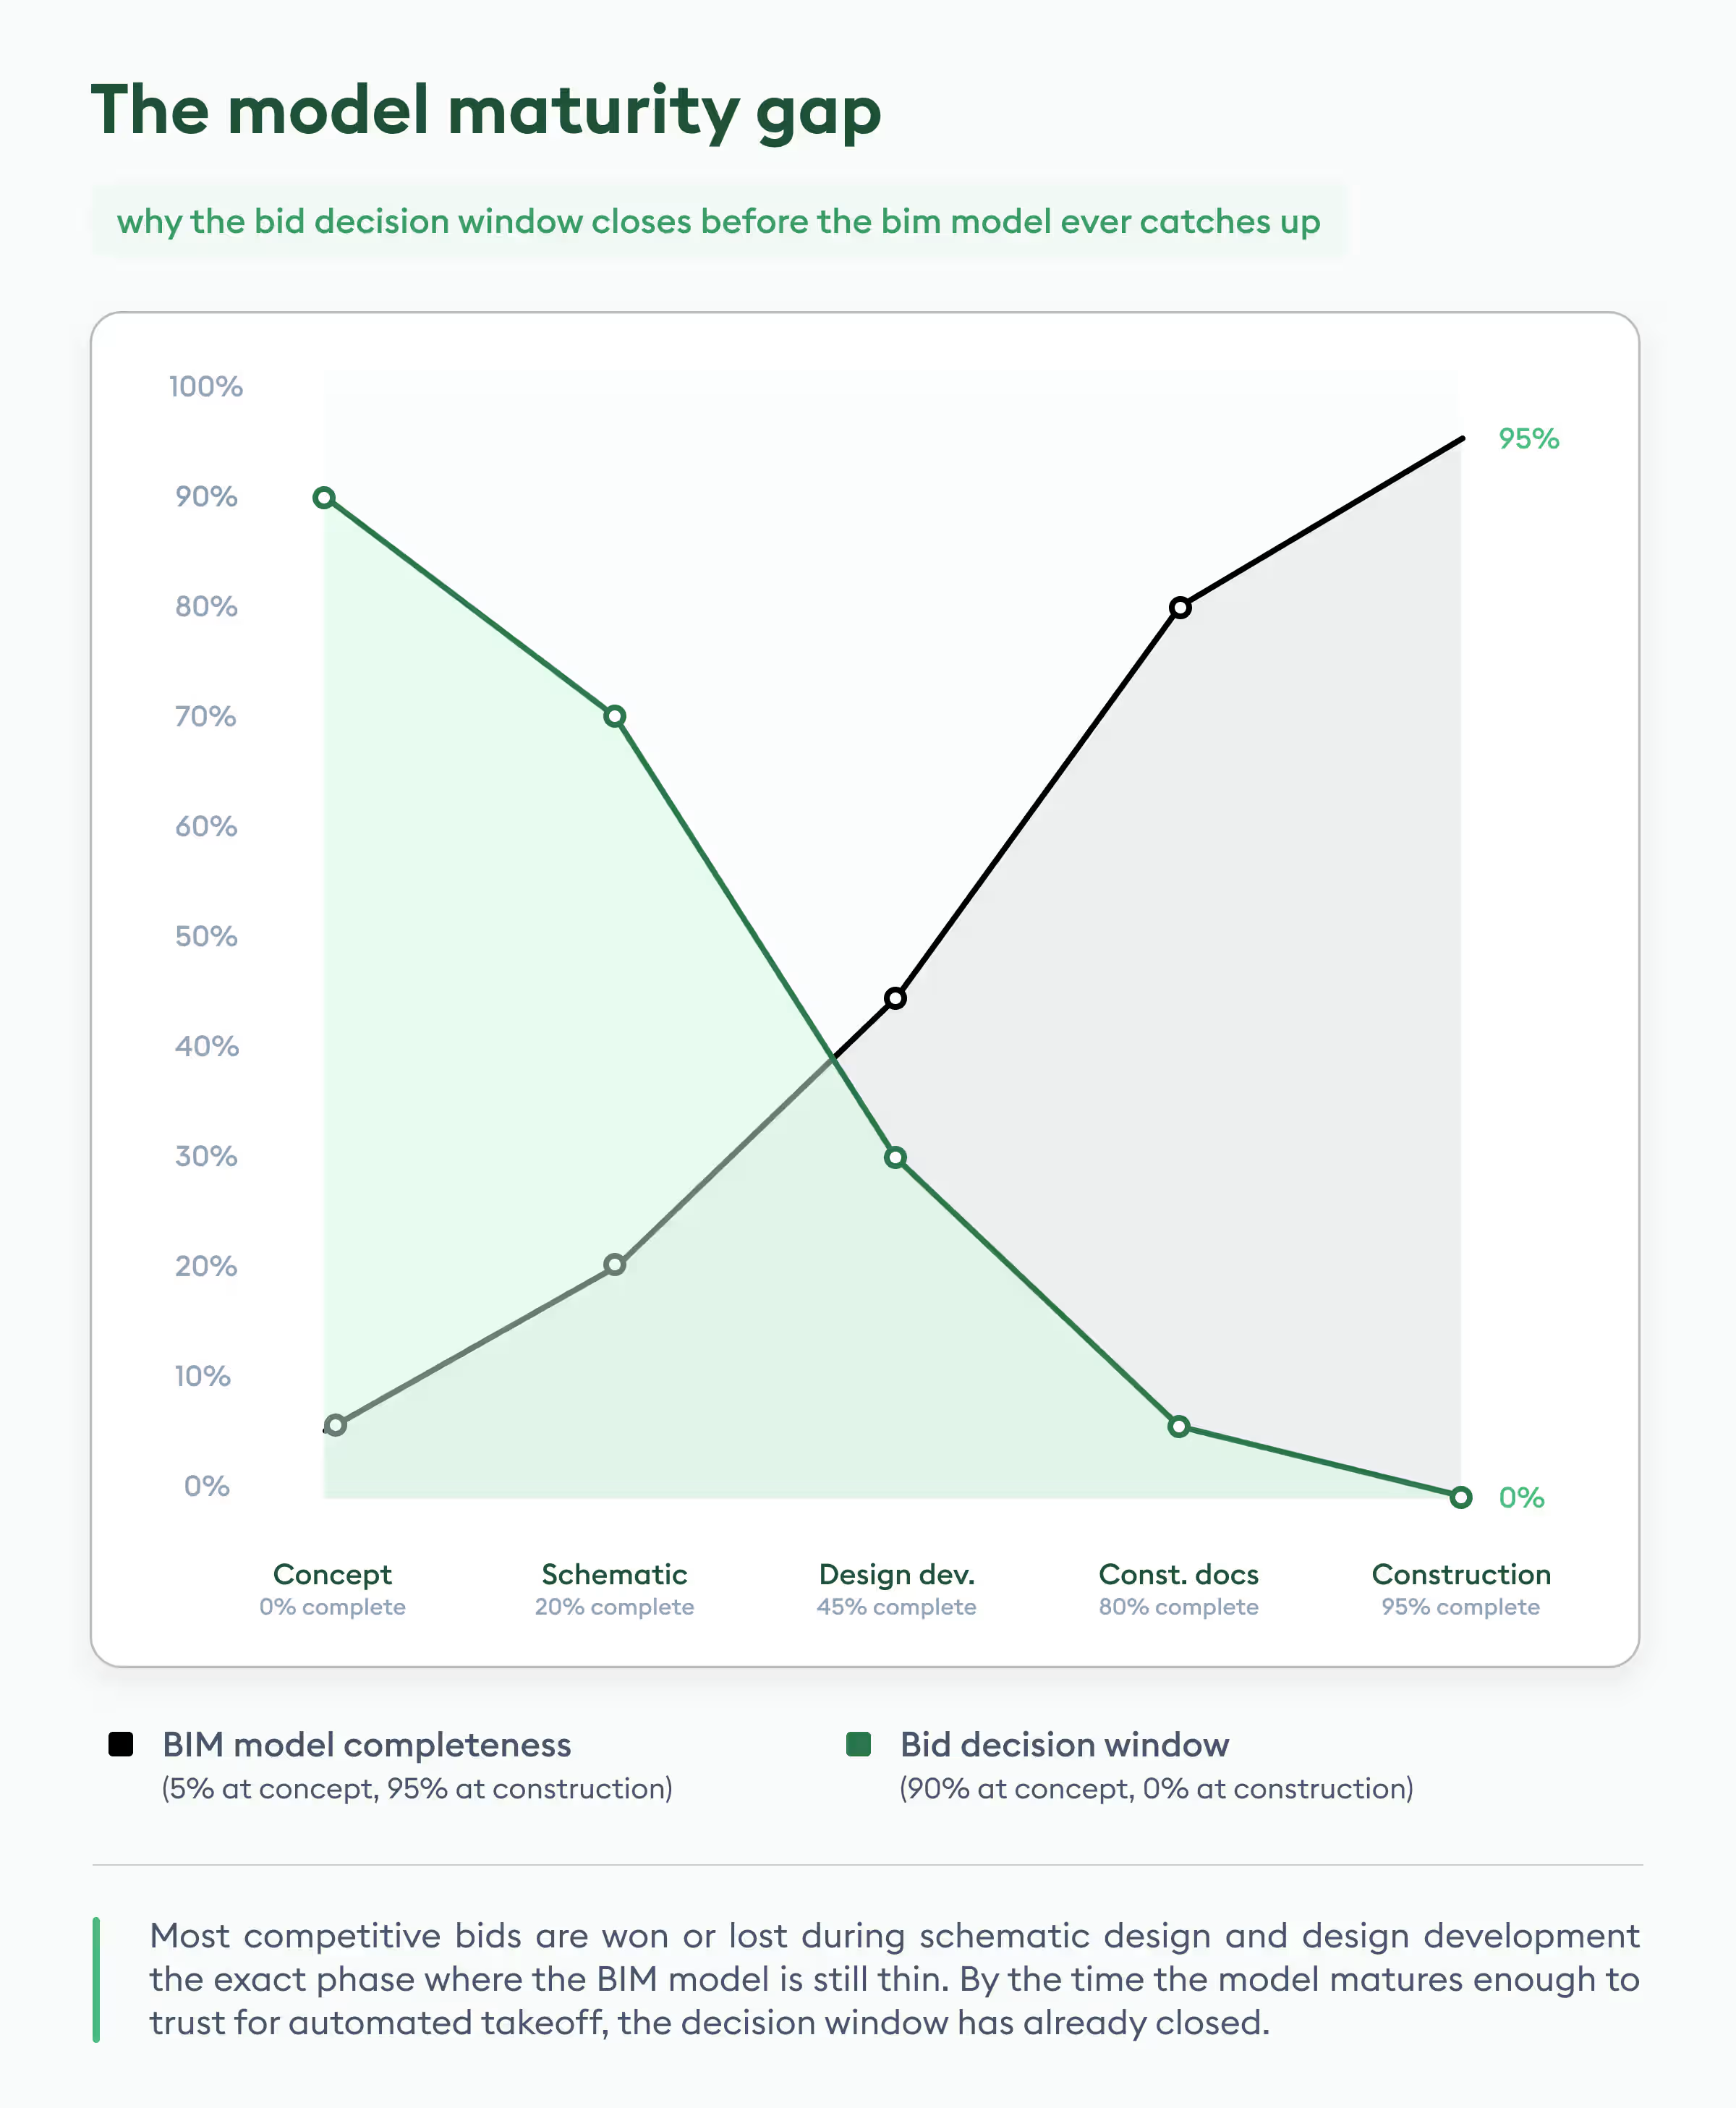
During conceptual and schematic design, a project may have a partial model, a loosely developed model, or no usable model at all for certain disciplines. On smaller and mid-sized commercial work, early bidders may receive a PDF set without any native BIM files.
Estimators cannot postpone quantity work until design development catches up. Bid schedules usually run in the opposite direction. The team needs to start measuring whatever information is available at that moment.
That is one reason 2D takeoff software continues to fit naturally into early estimating. Plans can be issued long before every object has been modeled to the level required for reliable quantity extraction. An estimator can measure a wall shown on a plan even if the corresponding model object is incomplete or has not yet been created.
Model maturity improves as design progresses, but many competitive pricing decisions happen before that point. By the time a model contains the richest quantity information, preliminary budgets, subcontractor pricing exercises, or even portions of the final bid may already be complete.
Reason 2: Models Are Built for Design, Not Cost Estimating
A model can be perfectly useful to an architect or engineer and still require considerable interpretation from an estimator.
Take a wall assembly. Its dimensions may be modeled accurately, but its properties may not separate materials in the same way a drywall contractor prices them. An MEP model might show the route of a duct system clearly enough for coordination while leaving certain fittings, supports, or accessories outside the level of detail needed for a complete estimate.
Naming conventions create another layer of work. Architects, structural engineers, and MEP teams frequently follow their own modeling standards. Those standards are not necessarily aligned with a contractor's cost codes, assemblies, or bid structure.
The estimator, therefore, has to review what each object actually represents before accepting the quantity.
On many jobs, that review leads back to the sheets. Plans, sections, schedules, notes, and details often contain information that either does not live in the model or is easier to verify in drawing form. Estimators may use the model for a first quantity pass, then use 2D documents to check classifications, identify missing scope, or understand how a modeled component is actually specified.
That cross-checking is normal estimating work. It reflects the fact that the same project information is being created for several different audiences.
Reason 3: Speed, Cost, and Accessibility for Subcontractors
BIM adoption looks very different when viewed from the subcontractor side of the market.
Large general contractors may have dedicated VDC teams, established model workflows, and software budgets built around BIM. A drywall, painting, flooring, or specialty electrical subcontractor may have a much smaller estimating operation and no reason to maintain expertise across several BIM authoring platforms.
Their bid invitations can arrive from multiple GCs, each with different technology standards. The common denominator is usually the plan set.
2D takeoff software allows the estimating team to use essentially the same workflow regardless of who issued the job. A five-person estimating department can move from one GC's project to another without rebuilding its process around whichever modeling platform happens to sit upstream.
The cost difference also matters. Native BIM workflows can bring additional software, hardware, storage, and training requirements. Those investments may be worthwhile for companies that use models throughout their operations. They are harder to justify for a subcontractor whose immediate requirement is to measure twelve bids from twelve different drawing sets before the month ends.
PDF-based takeoff remains attractive because it works across that entire mix of work.
Reason 4: The Universal Reliability of 2D File Formats
Construction files move between a lot of people.
Architects issue them to GCs. GCs distribute them to subcontractors. Suppliers receive portions of the set. Estimators open the same documents on different machines, in different offices, and with different software.
PDFs survive that chain unusually well.
Native BIM files can come with version dependencies, proprietary formats, larger hardware requirements, and compatibility issues between platforms. Even firms that use BIM extensively still issue sheet sets because those documents are easier to distribute and easier for the wider project team to access.
For estimating, that reliability has practical value. A quantity source is not very helpful when part of the bidding team cannot open it.
A comprehensive guide to takeoff software explores the different options in more detail, but the basic reason PDF workflows have lasted is fairly simple. Almost everyone in the construction supply chain can receive the same file and work from it.
Head-to-Head: 2D Takeoff Software vs. BIM Takeoff Software
The differences between 2D takeoff software and BIM takeoff software become clearer when they are viewed in the context of an actual bid.
There is no universal winner in that comparison. A project can easily move from one column to the other as the design develops. Some scopes may come cleanly from the model, while another trade is still working almost entirely from plans and schedules.
The Real Future: Combining 2D Takeoff with BIM Takeoff Workflows
The long-running debate over whether BIM will replace 2D takeoff assumes that estimating needs one source of quantities. Real projects rarely cooperate with that assumption.
A model may be excellent for reading overall geometry, understanding spatial relationships, or extracting quantities from a well-developed system. Meanwhile, the issued drawings may contain details, schedules, notes, alternates, or late revisions that the model does not capture in the same way.
Estimators move between the two because the information itself is split between them.
A coordinated BIM model can provide a strong starting point where the modeled scope is reliable. The 2D set remains useful for reviewing what is outside that model, confirming how assemblies are documented, and passing information to subcontractors or suppliers who are not working in the native BIM environment.
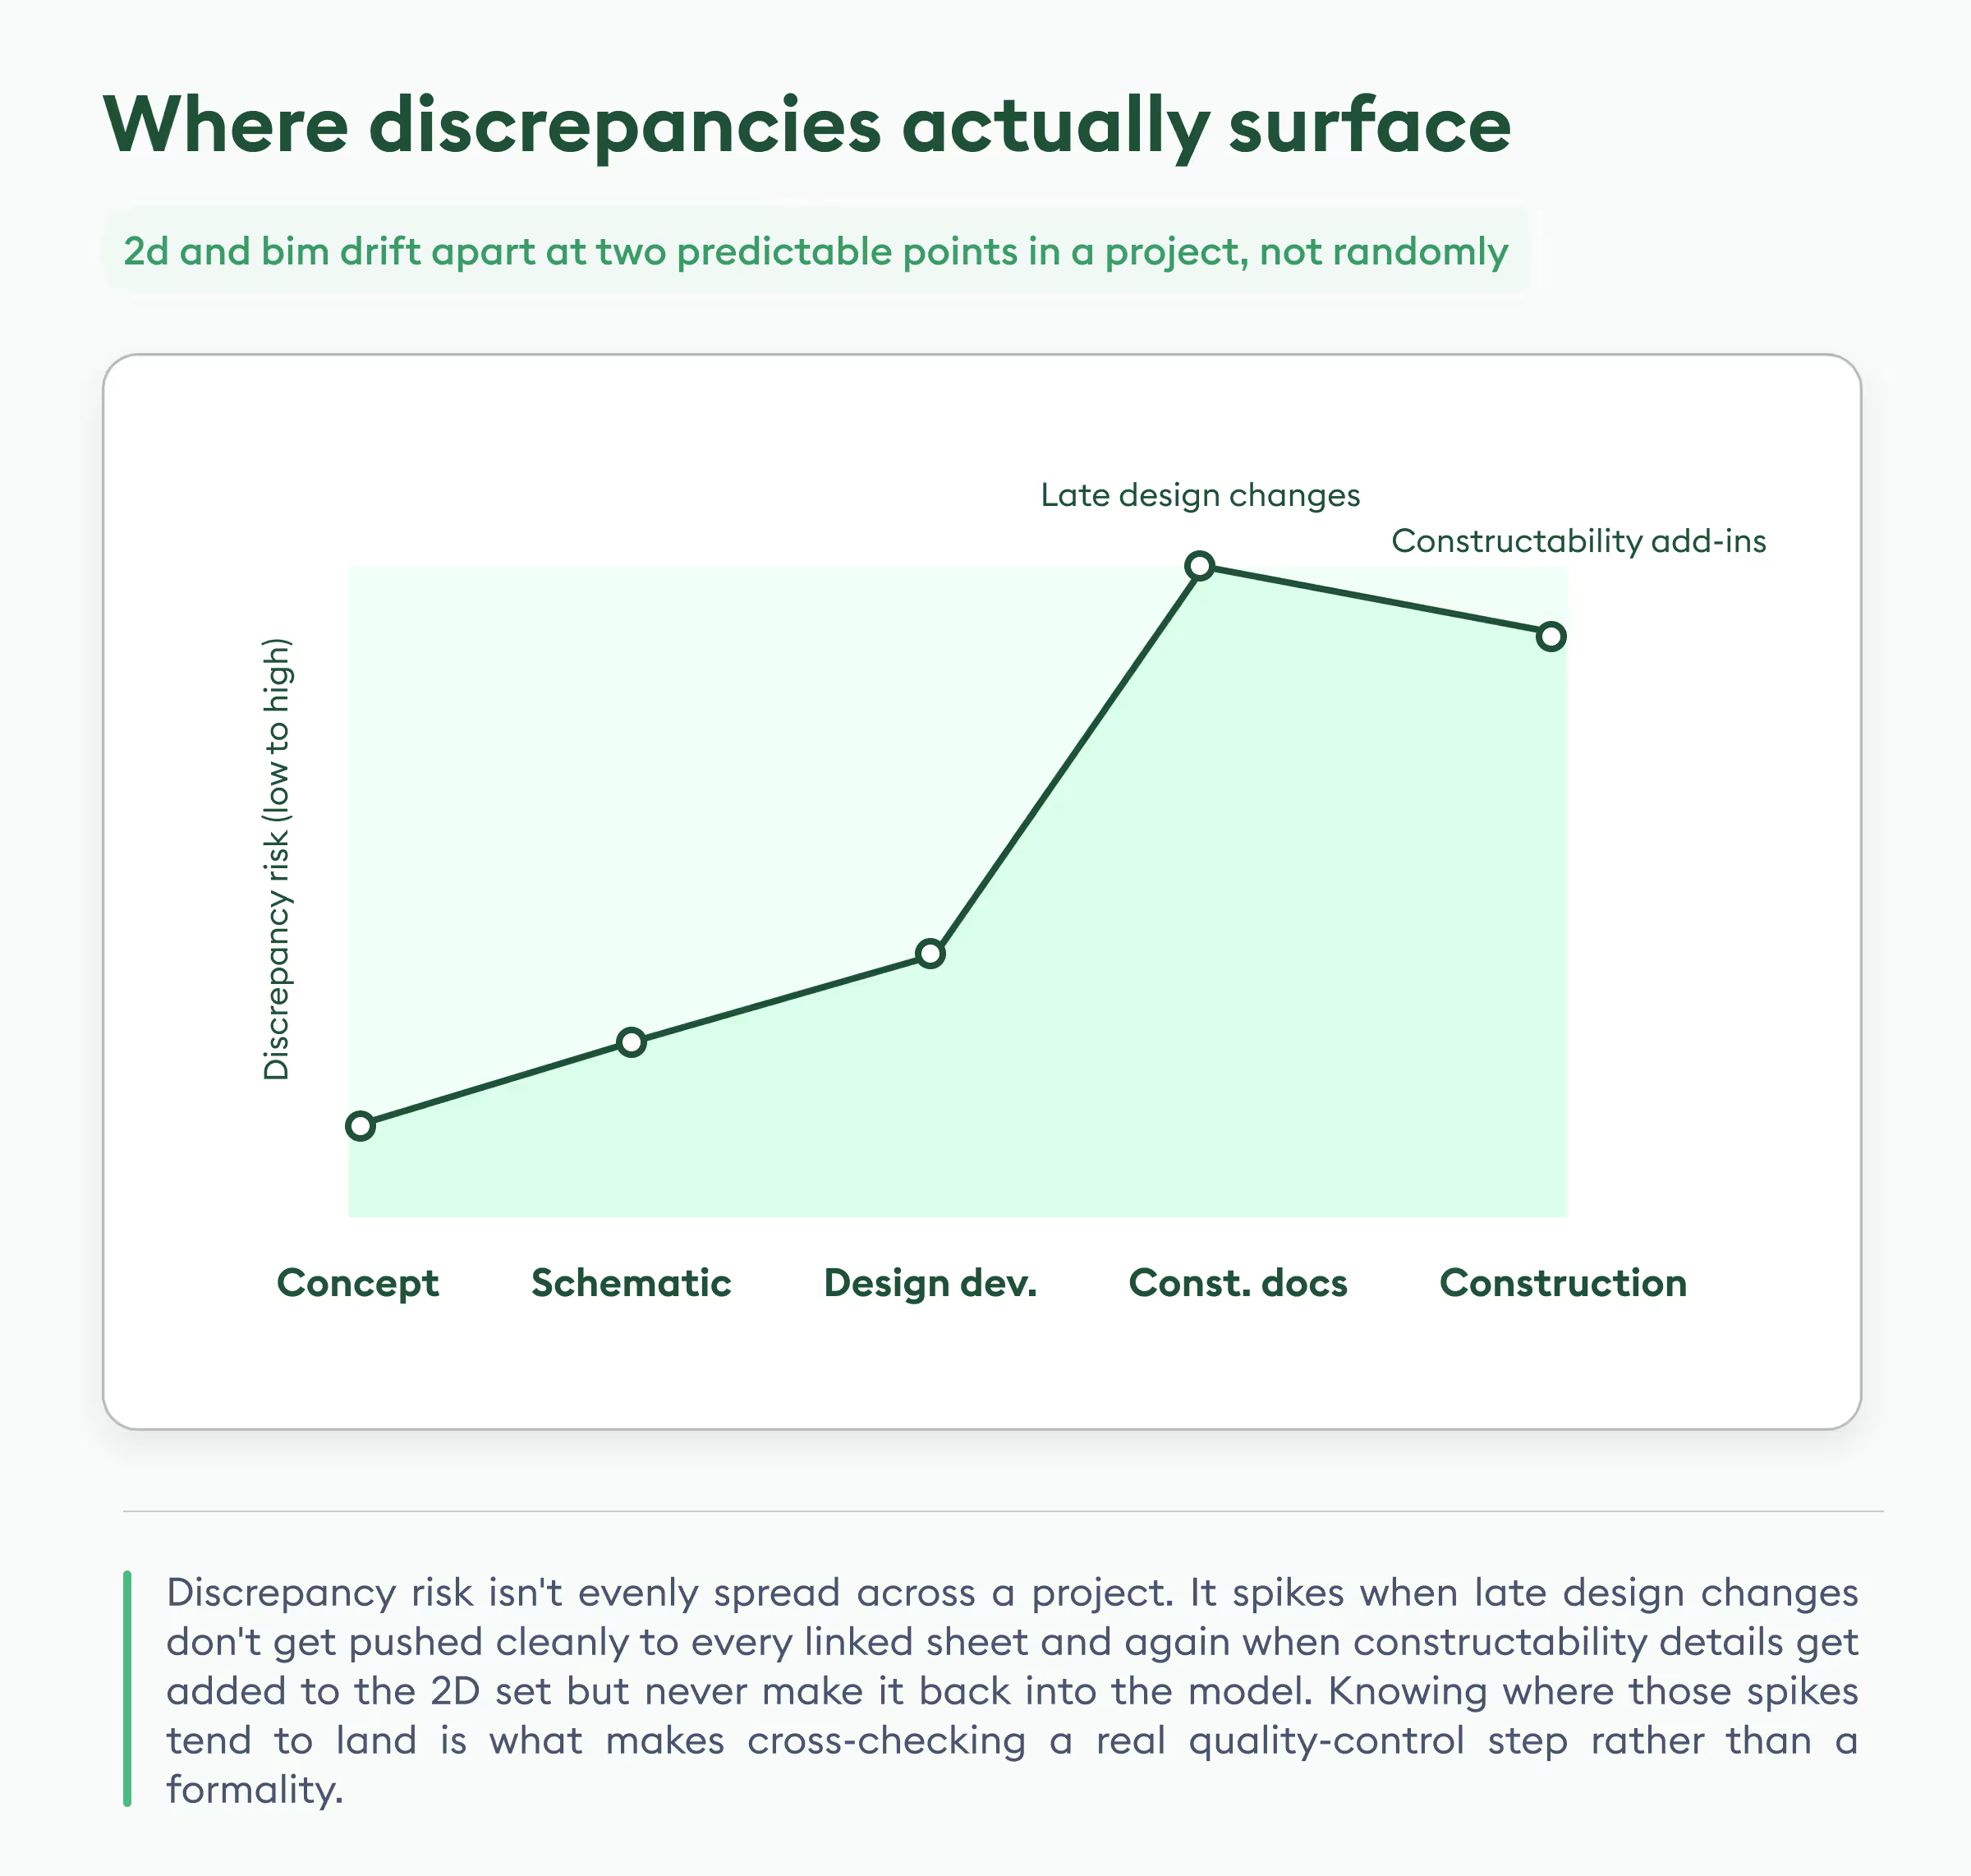
There is also a quality-control benefit to keeping both sources in view.
Models and drawings can drift apart during revisions. A late change may be reflected in one place before it reaches another. A constructability detail might be added to the sheets without being fully represented in the model, or a model revision might not flow cleanly through every drawing being used for pricing.
An estimator comparing model-derived quantities with the issued documents has a better chance of catching that mismatch before the bid is submitted.
Automation is also changing the amount of effort required on the 2D side. AI-assisted 2D takeoff software can identify vector geometry, count repeated symbols, and pull quantities from PDF plan sets much faster than conventional manual tracing. That makes it easier to use 2D information alongside a model without creating an obvious speed penalty.
A step-by-step guide to AI takeoff for contractors covers how these workflows are evolving for estimating teams dealing with several trades and overlapping bid deadlines.
The same shift can be seen in the broader takeoff software market. The question is gradually moving away from whether a company should use 2D or BIM and toward how quickly it can get reliable quantities from whatever project information happens to be available.
Teams weighing manual digital workflows against newer AI-assisted approaches can find a broader comparison in this ultimate guide to construction takeoff.
What’s the Road Ahead?
2D takeoff is likely to remain part of construction estimating even as BIM gets better.
More projects will arrive with coordinated models. Object data will improve. Estimating tools will become better at reading models, drawings, schedules, and other project documents without forcing users to treat each source as a separate workflow.
None of those changes remove the conditions that make 2D useful today. Early pricing still happens before the design is finished. Subcontractors still receive work from companies with different BIM standards. Models still vary widely in completeness and classification. PDF drawings still provide a common document format that almost every participant on a job can use.
For preconstruction teams, the more practical goal is to make quantity work flexible enough to handle both environments.
When reliable model data exists, use it. When a scope is only shown on the sheets, the estimating process should be able to move there without losing momentum. If the two sources disagree, the discrepancy needs to be resolved before it becomes part of the price.
That kind of workflow is less dramatic than declaring one technology the winner, but it is much closer to how bids are actually being built.


.jpg)