Understanding Moisture Protection Beneath Concrete
Skipping a vapor barrier under a concrete slab allows ground moisture to move upward through the porous concrete and into the building. Over time, that moisture can cause flooring adhesive failure, hardwood warping, mold and mildew, vinyl or tile separation, musty odors, and higher indoor humidity. The concrete itself may remain structurally sound, so the first signs often appear in the finished floor rather than the slab. Because these problems can take months or years to surface, a missing under-slab moisture-control layer is easy to overlook during construction and expensive to fix later.
What Is a Vapor Barrier Under a Concrete Slab?
So, what is a vapor barrier in construction? It is a moisture-control membrane installed beneath or within a building assembly to limit water vapor movement.
For slab-on-grade construction, this membrane is typically installed in the floor assembly below the concrete. It is designed to restrict moisture vapor from rising from the soil before it reaches the slab and the finished flooring above it.
Concrete itself is porous. Even after it has fully cured, microscopic pores and capillary pathways can allow moisture vapor to move through it. That is why a concrete slab should not be treated as the building's only moisture protection.
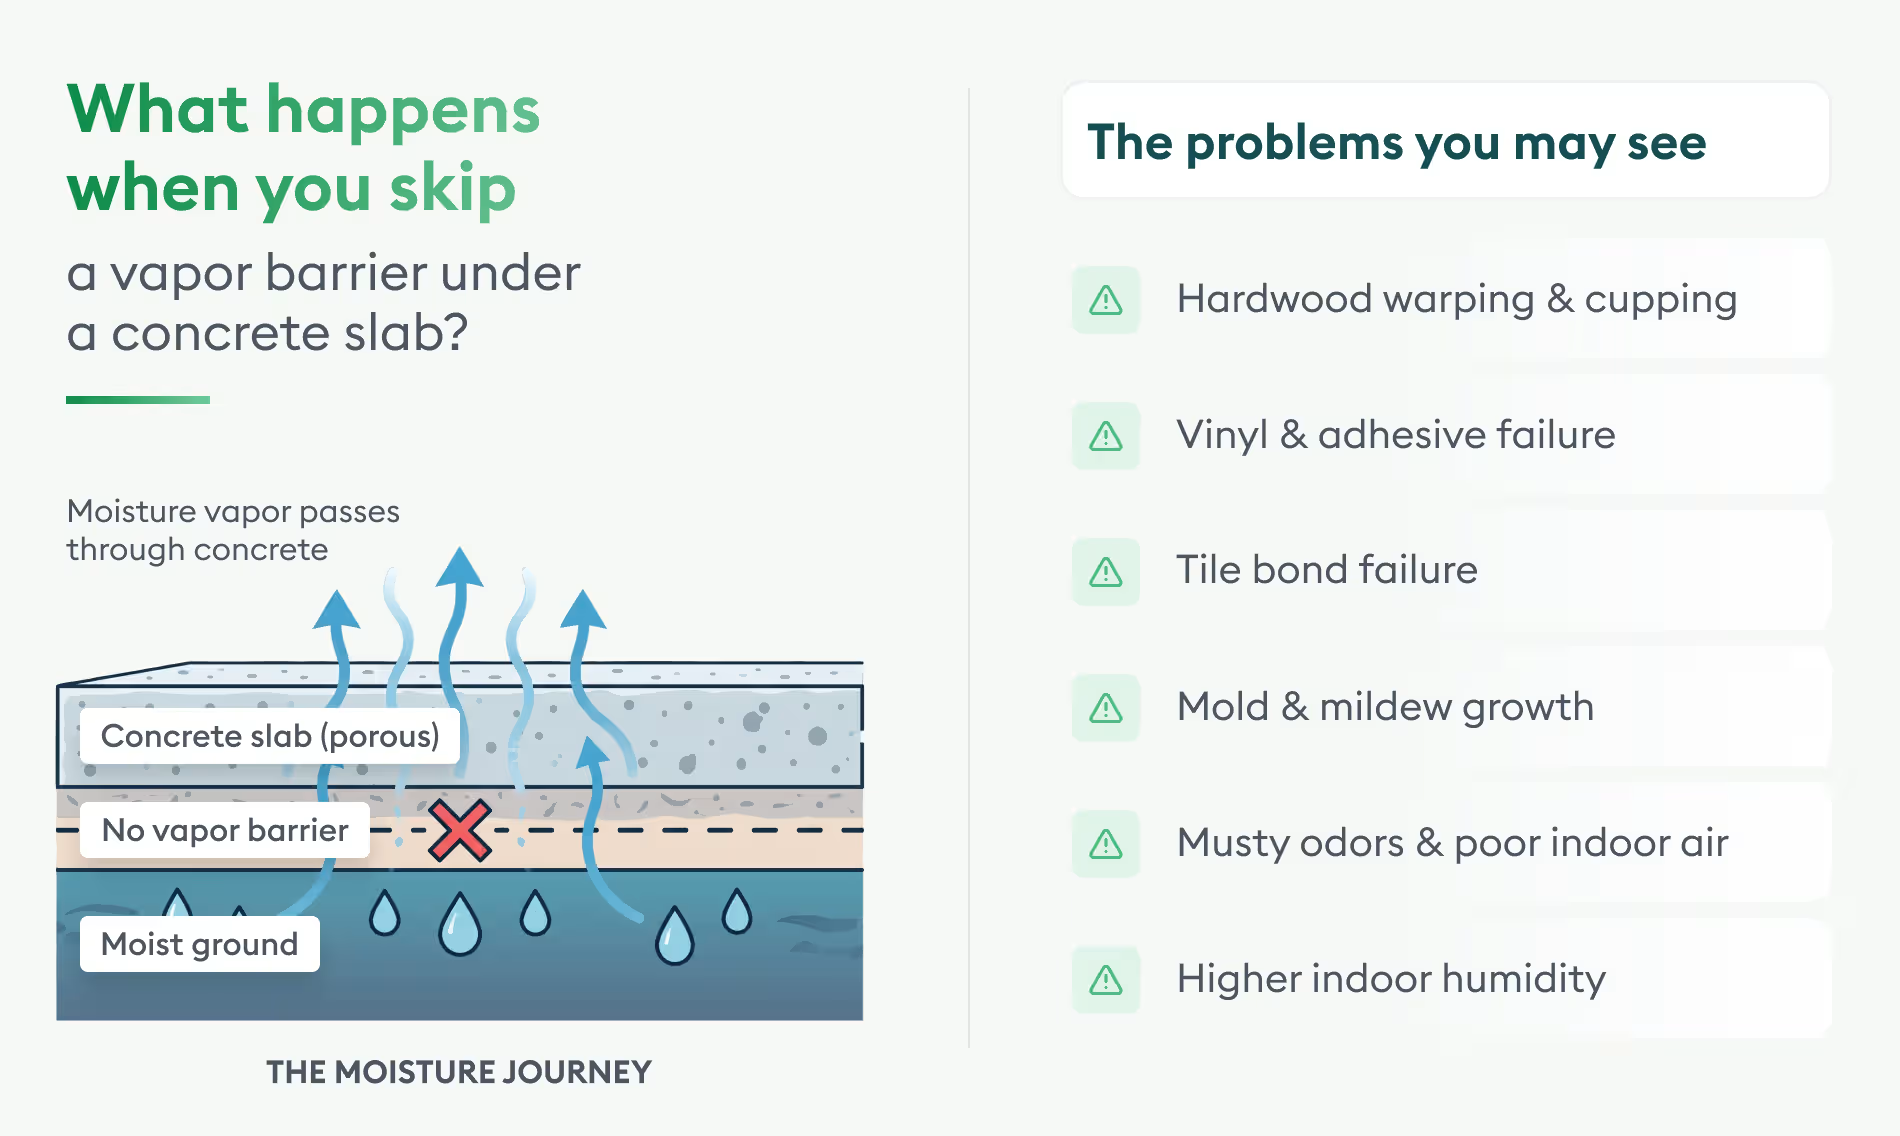
A vapor barrier also isn't the same as waterproofing. Waterproofing primarily protects against liquid water, while a vapor-control membrane addresses water vapor movement. Depending on the site, a building may need drainage, waterproofing, and vapor protection as separate parts of its moisture-management strategy.
Vapor Barrier vs. Vapor Retarder
Construction specifications, or to be precise, the American Concrete Institute may also use the term "vapor retarder." The distinction relates to the material's resistance to vapor movement and its permeance classification. The terminology and requirements can vary by project and applicable standards.
For contractors, the practical takeaway is simple: don't select a membrane based on the name alone. Follow the project's specifications, environmental conditions, flooring requirements, and applicable standards.
Why Does Moisture Move Through Concrete?
Concrete may look completely solid, but it contains a network of tiny pores. Moisture in the soil beneath a building can therefore migrate through the slab when conditions create a moisture gradient between the ground and the interior space.
Several factors can influence that movement:
- Soil moisture and groundwater conditions
- Temperature differences
- Indoor relative humidity
- Hydrostatic pressure
- Site drainage
- Concrete permeability
This is also why concrete curing does not eliminate slab moisture. Curing helps concrete develop strength as cement hydrates. It does not create a permanent barrier against moisture coming from the ground.
A slab can be properly cured, structurally sound, and apparently dry at the surface while still transmitting moisture vapor.
Residential vs. Commercial Construction
Air quality issues vary by building type. A house may have very different concerns from an office, retail space, or other commercial property.
- Residential: In homes, problems such as dust, dampness, mold, and strong smells can spread from one room to another during renovation work. Good airflow and moisture control can help limit these issues.
- Commercial: Commercial buildings are usually larger and may rely on central HVAC systems. Dust and odors from work in one area can travel to other parts of the building if the space is not properly separated.
- What both need: Keeping work areas clean, controlling moisture, and providing enough ventilation can make a noticeable difference during construction or renovation.
What Happens If You Skip a Vapor Barrier Under Concrete?
The effects usually develop gradually. Moisture moves through the floor assembly and eventually affects the materials above it.
The key point is that skipping the membrane does not necessarily mean the concrete will crack or collapse. The bigger risk is a long-term moisture problem hidden within the floor system.
A building can look perfect at handover and develop flooring problems much later.
Indoor Air Quality: Mold, Humidity, and Odors
Indoor air quality can be affected during construction or renovation. Dust, excess moisture, mold, and strong odors from paints, adhesives, and other materials can make the space uncomfortable.
- Mold: Moisture that gets trapped behind walls, ceilings, or other surfaces can lead to mold. Fix leaks and damp areas before they become a bigger problem.
- Humidity: Too much moisture in the air can cause condensation and damage materials. Keeping indoor humidity at a reasonable level helps prevent these issues.
- Smells and odors: Paints, sealants, adhesives, flooring, and other products can release strong odors. Good ventilation can help clear these fumes and make the space more comfortable.
This section also gives you room to discuss ventilation, moisture control, and material selection without crowding the table.
How Does a Concrete Vapor Barrier System Work?
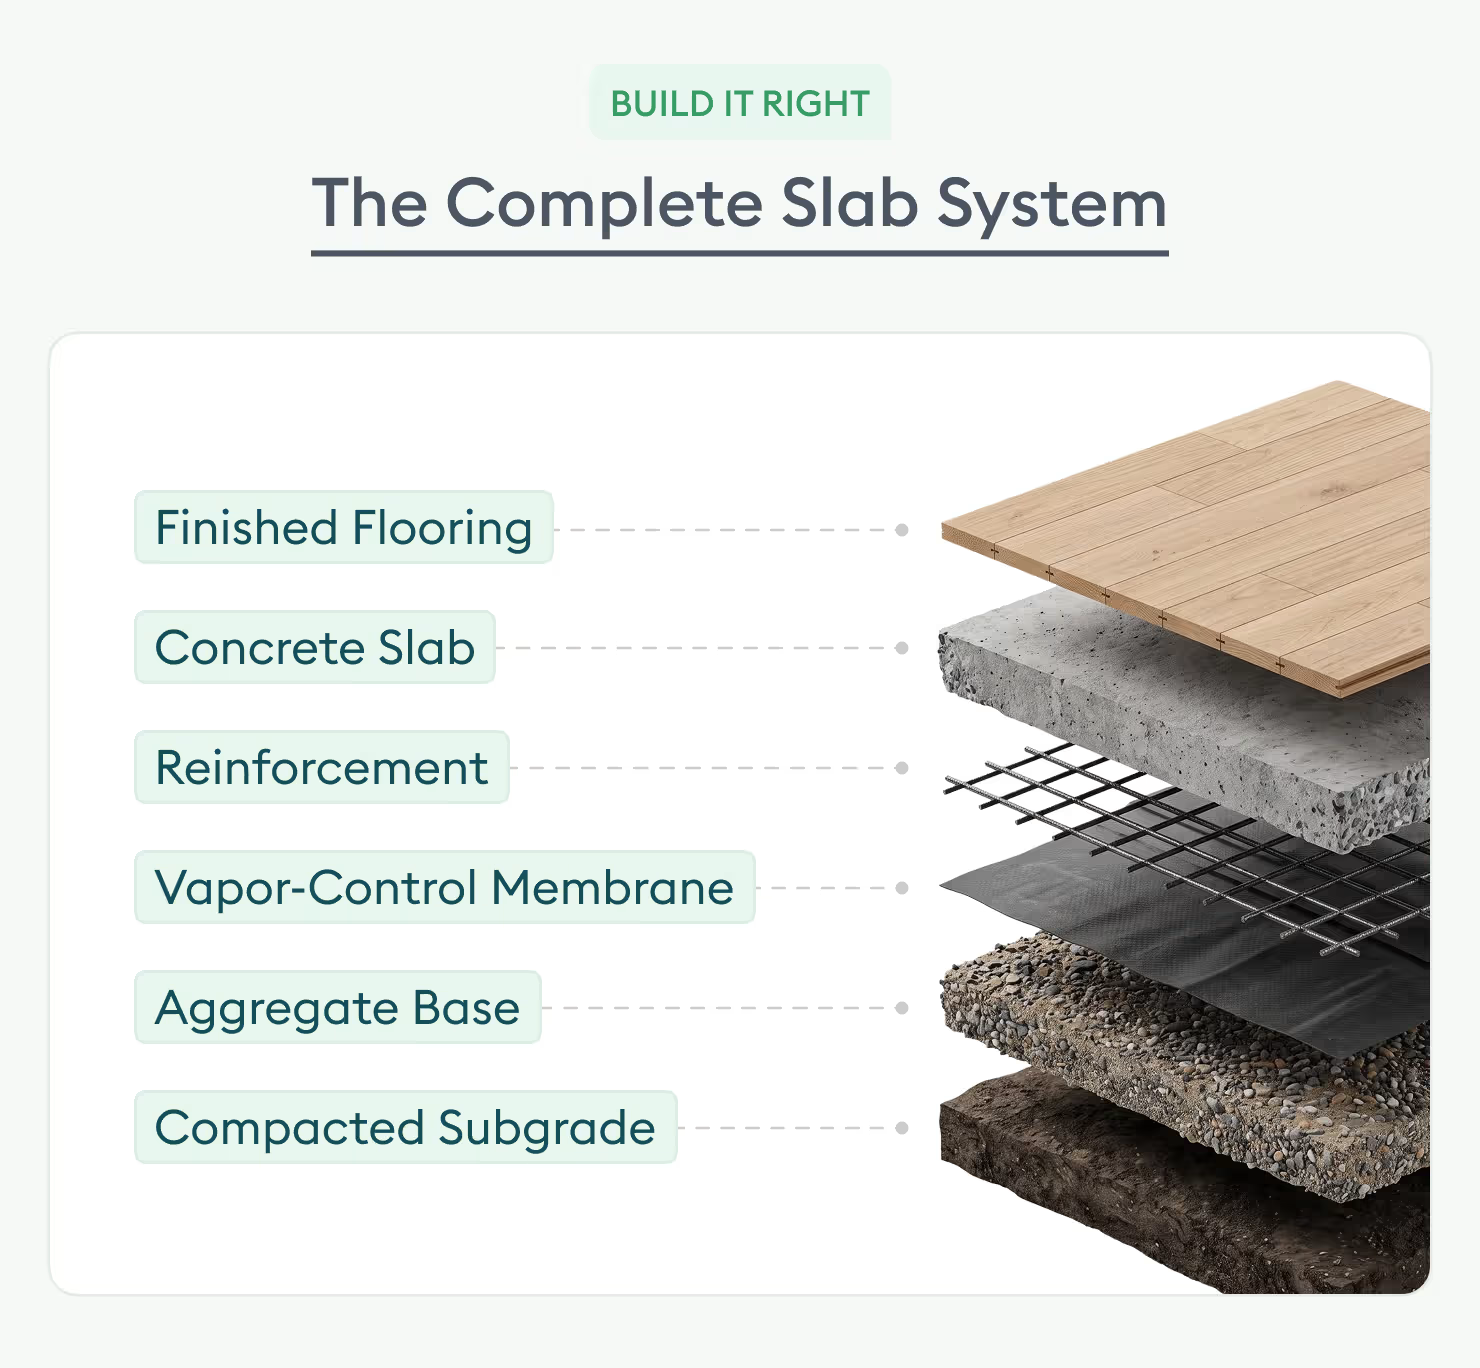
A concrete vapor barrier works as part of the complete slab-on-grade assembly.
A simplified floor system may include:
Compacted soil → Aggregate base → Vapor-control membrane → Reinforcement → Concrete slab → Flooring
The exact arrangement can vary based on the building design, soil conditions, insulation strategy, project specifications, and applicable standards.
ACI 302.1R, Guide to Concrete Floor and Slab Construction, also addresses vapor-retarder/barrier requirements for slabs-on-ground, including material performance, seam treatment, penetrations, and placement considerations.
The membrane needs to remain continuous. That means material selection is only part of the equation. Puncture resistance, seam treatment, penetrations, edges, and construction traffic all affect performance.
A small tear or untreated penetration can create a localized path for moisture even when most of the membrane remains intact.
Where Does a Vapor Barrier Go Under a Concrete Slab?
In many slab-on-grade assemblies, the moisture-control membrane is installed directly beneath the concrete. Other designs may position it below granular fill or use a different configuration based on the project requirements.
No single placement detail applies to every building. Designers and contractors should follow the construction documents and product requirements.
What matters is planning the moisture-control layer as part of the floor assembly before concrete placement—not adding it after flooring problems appear.
How to Install a Vapor Barrier Under a Concrete Slab
Effective vapor barrier installation begins with proper preparation.
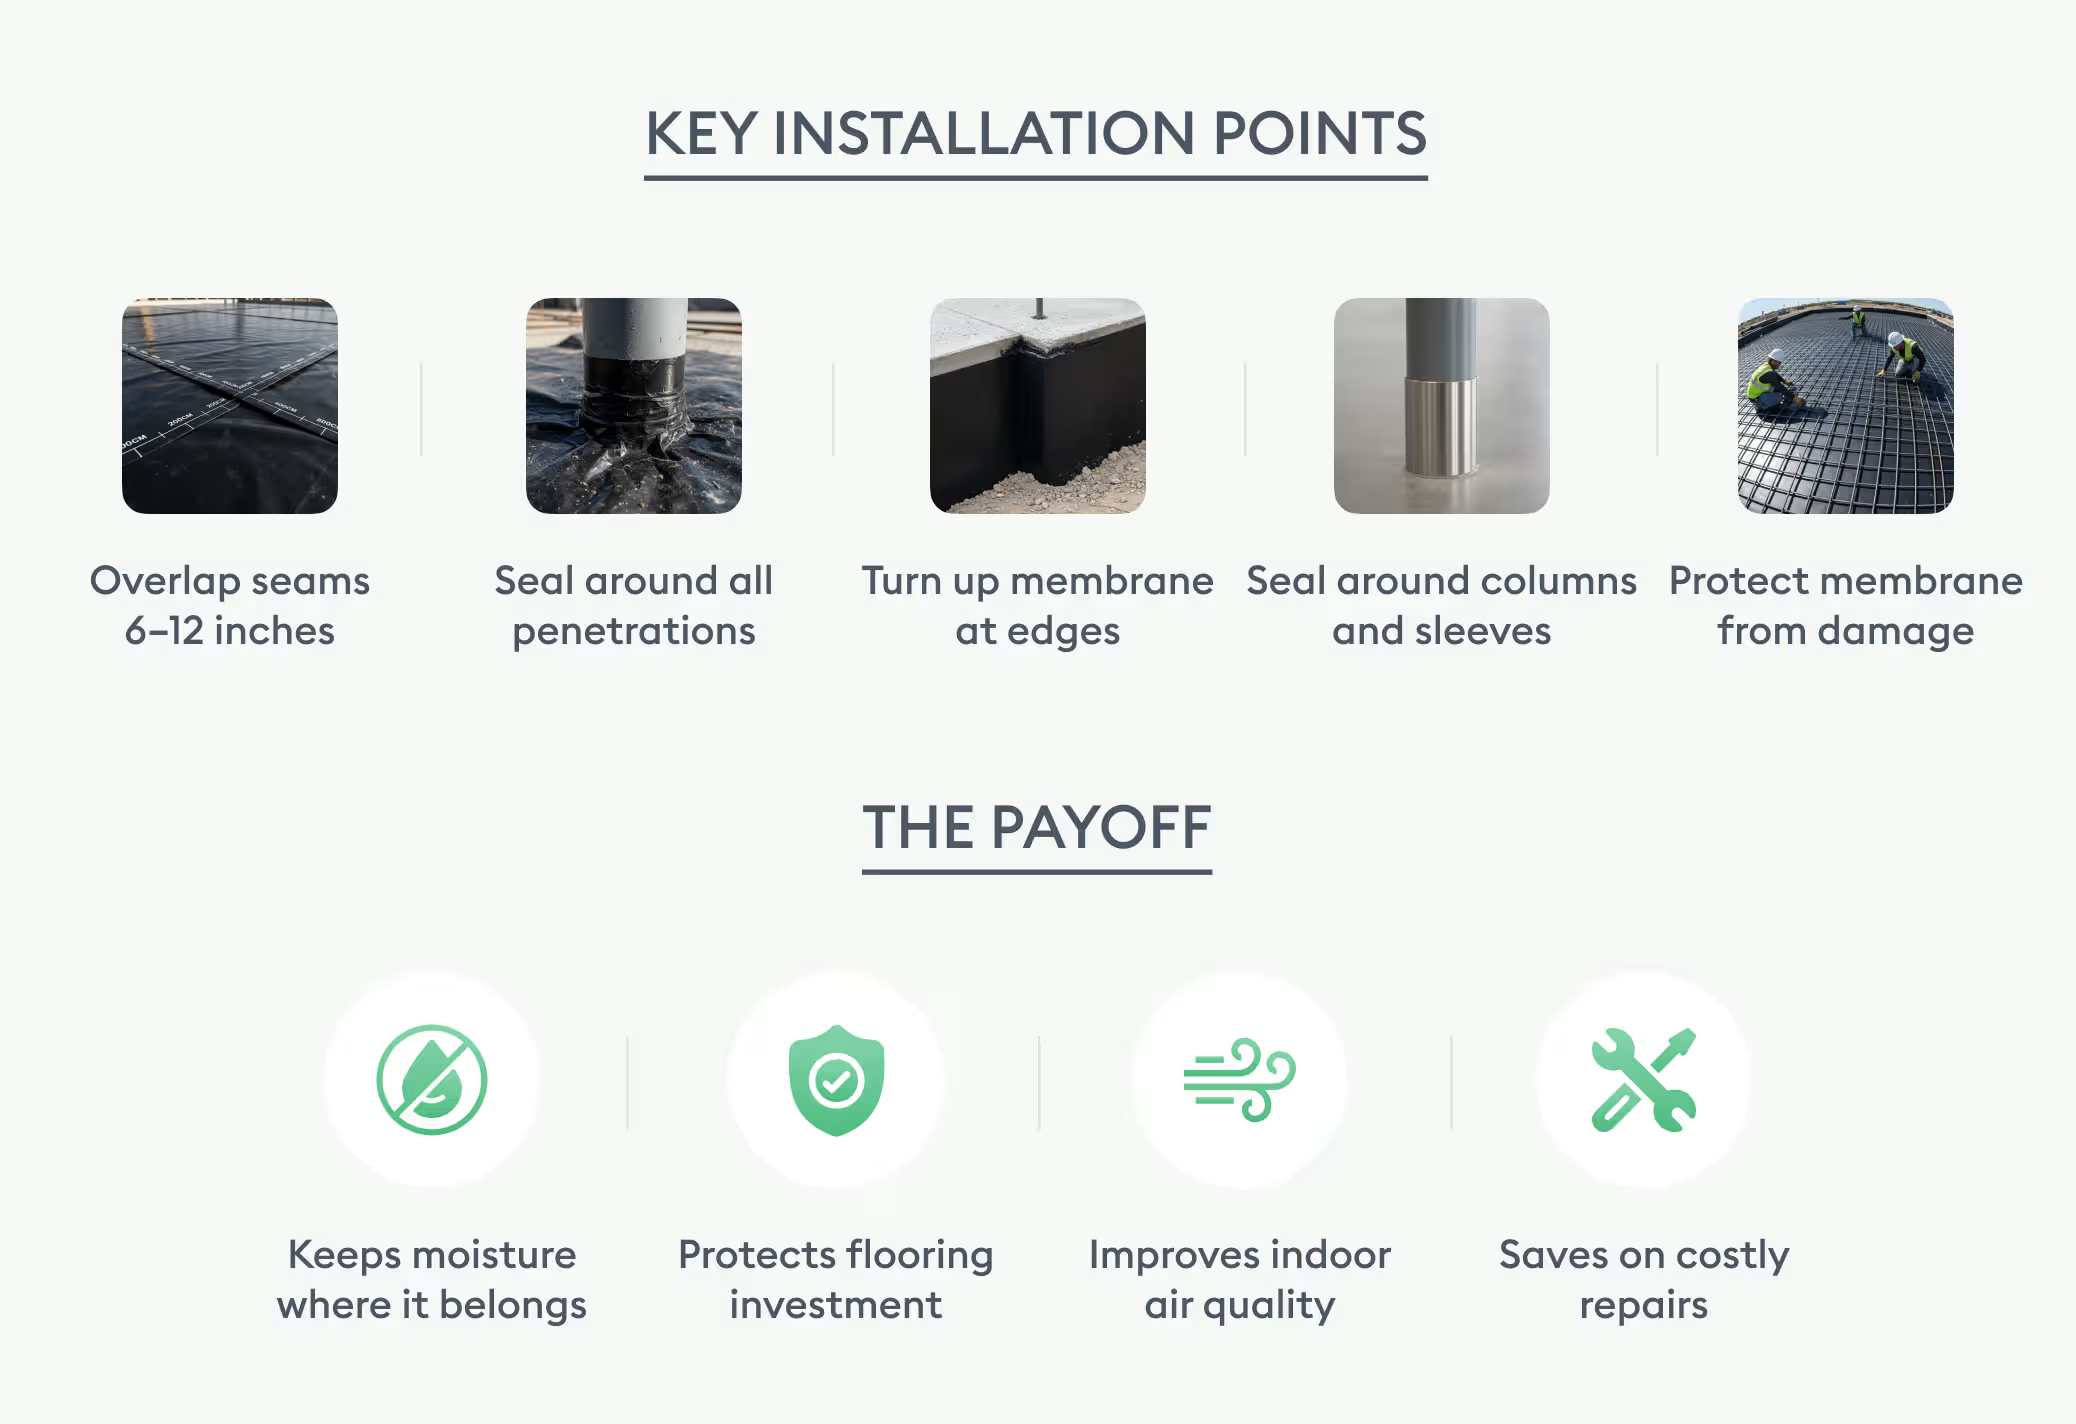
The subgrade should provide a stable surface for the membrane. Overlap seams and treat them according to the manufacturer's instructions and project specifications. Plumbing penetrations, columns, slab edges, and other interruptions require appropriate detailing.
The membrane also needs protection during reinforcement and concrete placement. Workers, reinforcing steel, equipment, and debris can puncture or tear it before the slab is poured.
Good installation practices include:
- Preparing a smooth, stable subgrade
- Maintaining continuous membrane coverage
- Treating seams correctly
- Sealing penetrations
- Protecting the membrane during reinforcement placement
- Detailing slab edges and transitions
- Inspecting the membrane before concrete placement
A high-performance product will not perform as intended if installation leaves gaps or punctures.
Common Vapor Barrier Installation Mistakes
Most under-slab moisture failures are not caused by a membrane suddenly becoming ineffective. They often begin during installation.
Skipping the membrane: Ground moisture has a direct path into the floor assembly.
Puncturing the membrane: Reinforcement and construction traffic can create openings.
Leaving seams untreated: Gaps can interrupt the continuity of the moisture-control layer.
Ignoring penetrations: Plumbing and service penetrations can allow moisture to bypass the membrane.
Poor edge detailing: Incomplete perimeter protection can leave sections of the assembly exposed.
Using an unsuitable membrane: The product should meet the project's performance and durability requirements, not just be selected for cost.
These mistakes may be invisible after the concrete is placed, which is why pre-pour inspection matters.
How Can You Tell If Moisture Is Coming Through a Concrete Slab?
Slab moisture doesn't always show up as visible water. Warning signs can include:
- Hardwood cupping or buckling
- Flooring adhesive failure
- Vinyl or resilient flooring lifting
- Persistent musty odors
- Darkened areas beneath flooring
- Mold or mildew
- Condensation on cooler surfaces
- Repeated flooring failures after replacement
Visual inspection alone cannot establish the moisture condition of a slab. When flooring is being installed, or moisture problems are suspected, contractors may use appropriate testing methods, including in-situ relative humidity testing and other project-approved methods.
Flooring and adhesive manufacturers may also specify maximum moisture levels that must be met before installation.
How Slab Moisture Causes Flooring Failures
Flooring is often where a hidden slab moisture problem becomes visible.
Hardwood is particularly vulnerable because wood responds to changes in moisture content. A properly specified hardwood floor vapor barrier or other moisture-control system may be required when wood flooring is installed over concrete, depending on the product and installation method.
Other flooring systems have their own failure modes. Vinyl adhesives can lose their bond, laminate can swell, carpet can retain moisture, and tile installations can experience bond problems.
For example, a commercial floor may appear fine when installed but begin losing adhesive bond months later. Replacing the finish without investigating slab moisture can leave the underlying cause untouched.
The visible failure is on top. The moisture problem may be below.
Why Do Older Concrete Slabs Develop Moisture Problems?
Older buildings can be particularly difficult to diagnose. Some were constructed before modern vapor-control practices became common. Others may have damaged, degraded, or discontinuous membranes.
Changes in groundwater, drainage, landscaping, renovations, or flooring can expose moisture problems that remained hidden for years.
If an older floor repeatedly fails, replacing the flooring without investigating the substrate may simply postpone another failure. The slab assembly and its moisture condition should be part of the diagnosis.
How Do You Fix a Concrete Slab Without a Vapor Barrier?
An existing floor does not always need to be demolished when the original moisture-control layer is missing.
Depending on the source and severity of the problem, possible mitigation methods include:
- Epoxy moisture mitigation systems
- Topical vapor or moisture sealers
- Approved flooring underlayments
- Dehumidification
- Drainage improvements
- Slab replacement in severe cases
The right solution depends on moisture testing, the existing floor assembly, the flooring system, and the source of the moisture.
Retrofitting moisture protection is generally more complicated than installing the right system during initial construction. Prevention is usually the more economical approach.
What Should Estimators Include in a Vapor Barrier Takeoff?
For contractors and estimators, the moisture-control layer should be treated as a real scope item—not something assumed to be covered by the concrete quantity. A complete concrete takeoff can help teams account for the materials and quantities that make up the full slab assembly.
Depending on the project, a takeoff may need to account for:
- Membrane area
- Seam overlaps and waste
- Sealing materials
- Penetration detailing
- Edge conditions
- Aggregate or base preparation
- Insulation
- Reinforcement
- Concrete quantities
- Installation labor
If any of these items are missing, it can affect both the bid and the construction schedule. A full takeoff lets teams identify the materials and labor in an entire floor assembly before procurement.
A concrete slab is not necessarily a moisture barrier. Without proper under-slab protection, ground vapor can travel through the concrete floor and affect the flooring, adhesives, insulation, indoor humidity, and mold risk.
The problem may remain hidden for years, but the decision that caused it was often made before the concrete was ever poured.
Conclusion
A vapor barrier may be hidden beneath the finished floor, but it can significantly affect the performance of the entire building assembly. When it is skipped or poorly installed, moisture can eventually lead to hardwood warping, adhesive failure, flooring separation, mold, musty odors, and other costly problems.
The best time to address ground moisture is during design and construction. Once finished flooring has failed, identifying and correcting the underlying problem becomes much more complicated.
For contractors, builders, architects, flooring installers, and estimators, understanding the complete slab assembly helps prevent those surprises. It also makes it easier to account for the right materials, quantities, labor, and moisture-control requirements during preconstruction and estimating.



.jpg)