





What is an MEP takeoff?
An MEP takeoff is the process of identifying how much mechanical, electrical, and plumbing material a project requires by counting and measuring it from the construction drawings. Estimators prepare these quantities before pricing a bid or ordering supplies.
Why manual click-and-count is declining
You're on the third floor of a six-storey office takeoff, counting another run of the same devices. The legend is familiar by now. You've already worked out the tags and the layout, but there's still the rest of the building to click through. Meanwhile, supplier quotes need checking. Then a revised sheet arrives for a floor you thought was finished.
Software that automates MEP takeoffs can pick up some of that repetitive work by scanning PDF drawings for the symbols and measurements it supports. You still need to check the quantities and settle questions about what's included in the bid. How much counting and measuring remains on your desk depends on the product.
That pressure helps explain why estimating has become an early use case for AI in construction. In the AGC and Sage 2026 Construction Hiring and Business Outlook, 23% of surveyed firms said they were using AI for estimating. The survey isn’t an MEP adoption study, so the number needs that qualifier. Even so, it shows that contractors are already testing where software can take routine work off the bid desk.
Defining the scope before pricing
MEP takeoffs need to describe what will actually be bought and installed. Four sinks may appear as four symbols, but the price also depends on the pipe serving them, its size and material, the valves and fittings, and the connections at each fixture. Ductwork and electrical distribution create the same issue. A count can be correct and still be too thin to estimate.
You also need to know which of those components belong in your price. Say the mechanical contractor is bidding on a rooftop unit and the electrical contractor is carrying the feeder. The drawings can show both without spelling out that split. Before adding controls or insulation to the mechanical estimate, check the bid documents to see whether they’re included in that scope or being priced under a separate package.
What MEP takeoffs need to include
Keep the equipment tag with the quantity while reading mechanical drawings for takeoff. You'll need it again when you open the schedule for the unit's data. The connection may be on a separate detail, and the specification may be the only place that identifies the required material.
If the export needs another hour of sorting before you can price it, include that hour in the takeoff comparison. The estimator still has labor and supplier quotes to work through, with rentals and project conditions accounted for. Overhead and margin belong in the estimate as well.
How does AI read a PDF drawing?
AI doesn’t read every part of a drawing in the same way. Symbols are visual patterns. Routes are geometry. Notes and schedules are text. Most tools are better at one of those jobs than the others, which is why a polished demo on fixture counts says little about how the same product will handle a riser or equipment schedule.
Computer vision and symbol recognition
On a hotel job, selecting one diffuser can save you from marking the same symbol room after room. A symbol-search tool uses that selection to find matching shapes across the set. The estimator has to supply the example in that workflow. With a built-in object library, supported symbols can be found on the first pass without a project-specific selection.
In the 2025 SkeySpot study, researchers took scanned electrical plans through symbol detection and grouping to produce structured counts. The output was data that could be reviewed and used beyond the original sheet.
The matches still need a look. That extra receptacle could be the example in the legend, or it could be an existing device marked for demolition. Almost identical symbols can also refer to different fixture types. With the detections marked on the drawing, you can check those items where they appear rather than count the whole sheet again.
Predictive linear tracing
Trace a duct run on a calibrated sheet and the route becomes a measured length. Pipe, conduit, and cable tray work on the same basic principle. How much tracing you do varies. One product may need you to guide it along the linework, while another extracts the runs it recognizes and asks you to review them. Branches and fittings still need checking, along with the connections at each end.
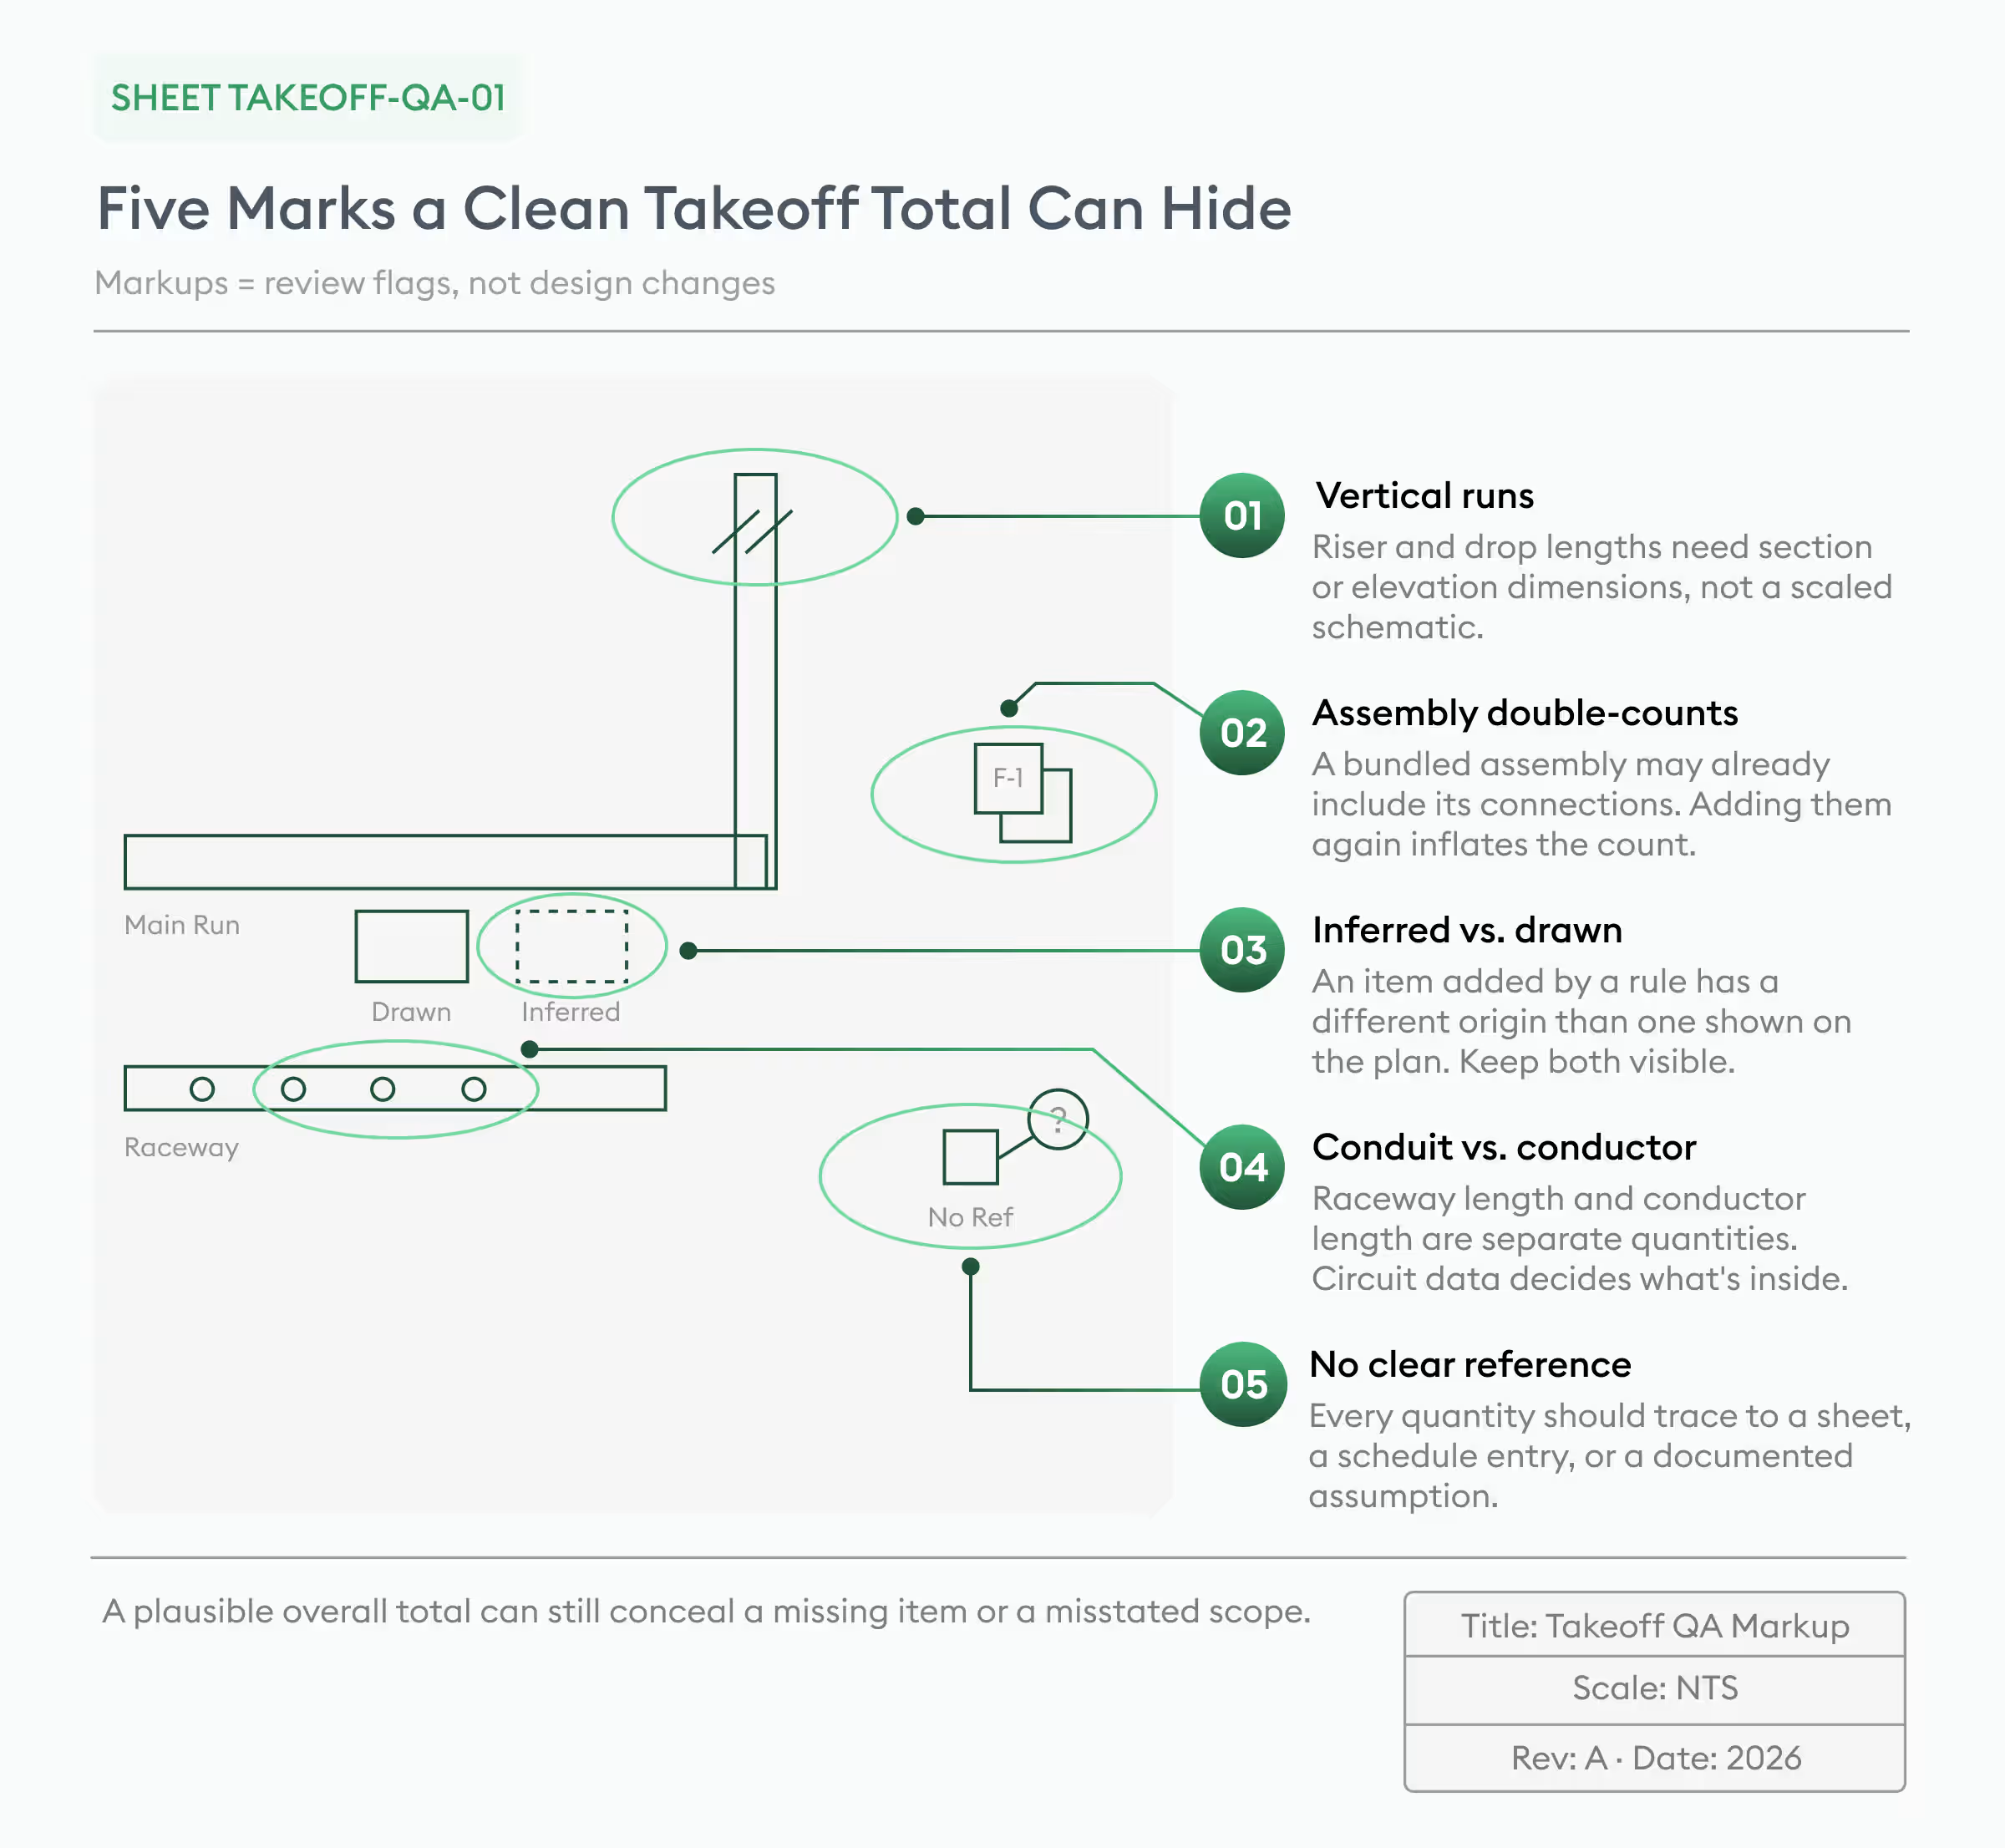
A chilled-water line doesn't end where it reaches the shaft on the floor plan. There may be a rise shown several sheets away in a section, and that length belongs in the quantity too. Where the set gives no reliable dimension, record the height being allowed for. A schematic riser isn't a scaled view, so it can't supply that missing dimension by measurement.
For electrical work, keep the conduit quantity separate from the conductors inside it. Measuring the route gives you the raceway length. You'll need the circuit information to establish which conductors follow that route and how many to carry. Those are separate material entries when the quantities go into estimating.
Natural language processing (NLP) for spec sheets
A tag beside a rooftop unit may give you little more than an equipment reference. Its size and capacity are in the schedule, along with the electrical data. During a demo, follow that tag. Can the product read the schedule row, and can it connect the extracted information to the unit on the plan? Text extraction alone doesn't establish that connection.
An addendum could leave that unit exactly where it was and change only its electrical requirement. Neither the symbol nor its tag would alert you to the change. The revised schedule still needs reviewing, even when the device count hasn't moved.
The Best Automated MEP Takeoff Software of 2026 (Reviewed)
Seven products appear below. The useful differences are less about who has the longest feature list and more about trade coverage, how much work happens automatically, and what lands on the estimator’s desk at the end.
Beam AI
Beam AI gives HVAC and plumbing contractors two ways to handle takeoff. The DIY workflow produces instant in-platform results for HVAC and plumbing. DFY is a managed service with QA review, for which Beam states 99%+ accuracy and a 24–72-hour turnaround. Electrical is currently handled through DFY, since it isn’t listed among the DIY trades.
A diffuser count still leaves the duct feeding it to the price. The material and labor in those connections can be a substantial part of the estimate. Beam's HVAC takeoff offering covers ductwork and associated piping, equipment, and related components. Its plumbing workflow includes the fixtures along with pipe, fittings, and other plumbing quantities.
With two bids already due, the estimator may have no time left for a large package that has just arrived. DFY lets the team have that takeoff prepared and QA-reviewed in the same platform it uses for DIY. An estimator can keep a smaller, familiar job in DIY while the larger package is being prepared.
Harner Plumbing had reached that capacity problem. Its team was completing one or two bids a week, and the takeoff workload was squeezing the time available for supplier coordination and proposal work. Beam AI's published case study reports that bid volume increased 4.5X after adoption. Placed here, the result shows what recovered estimating capacity can look like rather than serving as a general claim about every contractor.
Aginera AI
Excel isn't the only place to price an Aginera AI takeoff. The platform has its own bill-of-materials and estimating functions, with quantities linked back to the drawings. For work outside the platform, Aginera offers Excel, PDF, and CSV exports.
Its takeoff covers fire protection in addition to mechanical, electrical, and plumbing. Aginera sorts the sheets by discipline, counts the components, and measures the routes. Equipment is matched to schedule entries.
Trimble MEP (Accubid Anywhere)
An addendum changes the device count after you've already priced it in Accubid. LiveCount handles the graphical PDF takeoff, including automatic counts and tools for comparing drawing issues and managing revisions. According to Trimble, its bidirectional connection with Accubid Anywhere can keep the changed quantity tied to the estimating item.
Accubid Anywhere handles electrical and industrial mechanical estimating and material pricing. For a contractor already using it, try that connection on a familiar job. A mechanical trial needs piping or ductwork in it, since a demonstration of repeated electrical devices won't show how those runs are measured.
Countfire
Counting the electrical devices on repeated apartment or hotel floors is the sort of task to put in front of Countfire. You create groups from the project's symbols, and it looks for matches across the PDF set. Its review checks help you inspect those matches, with revision tools for checking again when replacement sheets arrive. Estimating and specification comparison are also part of the platform.
Keep the rest of the electrical package in the trial, though. After the devices have been found, you still need to establish how the job's routing, circuit information, and equipment connections will be handled. Record the time for that work as well.
Togal.AI
How much information comes through with a measured item? That's the question to follow during a Togal.AI demonstration for MEP work. Choose one system and trace it into the final report, including the schedule information and labels that identify it. Check the distribution details too, and note anything you'll have to add yourself.
Togal's published material emphasizes floor-plan takeoffs. Detection and measurement sit alongside drawing comparison in a cloud workspace. That shared environment may be useful when several estimators have different parts of the same package to measure.
Civils.AI
The package from Civils.ai includes an Excel file and annotated drawings, with the quantities checked through QA. It can cover counts as well as length, area, and volume measurements. Your written request sets out what needs measuring. Confirm coverage for internal building services separately from external utility work, since the company's published focus includes groundworks, utilities, and landscaping, along with document discrepancies.
The company says it aims for a turnaround within 24 hours, depending on the task. That can work inside a short bid window, provided the return leaves enough time for review, corrections, and pricing.
Ensign MEP
Ensign MEP links takeoff with Ensign Estimating. Its published capabilities include AI symbol counts, linear measurement, fitting recognition, and revision management. Contractors can configure materials, fittings, and labor times around their own library. The product’s market focus is strongly UK-based.
Outside the UK, try an export against your own estimating library. Check whether the units and material names match and whether the labor data fits local work. Also ask who provides local support. Repeated conversion or relabeling would eat into the time saved on takeoff.
How to choose MEP takeoff software
Pull up a job the team has already estimated before starting a trial for MEP takeoffs. Someone will remember the troublesome sheets and the quantities that needed a second look, and there's a finished estimate to compare against. Take the new output into that same pricing process. Keep track of any sorting or item mapping you have to do along the way, including corrections made after export.
Evaluating vector vs. raster PDFs
Use the sheets that took extra time on the completed job. A crowded plant room and an older scan belong in the trial, as do the equipment schedules. Include a revision that changed the scope. Otherwise, it's easy to finish the test without seeing how much checking the difficult pages needs.
With scanned PDF drawings, you can keep zooming in on an equipment tag and get no closer to reading it. The pixels enlarge, but the label stays blurred. Thin lines can break up too. Adobe's comparison of raster and vector files explains the difference: vector linework, which stays sharp when enlarged. A sheet may contain both, so check that you can actually read the marks behind the software's detections.
On a sheet with an enlarged detail, don't carry the floor plan's calibration across without checking it. The two views may use different scales. A crisp line is still measured incorrectly if the scale is wrong, and notes elsewhere may affect how the route should be read.
Checking compatibility with existing estimating tools
Price the exported quantities in your usual database during the trial, and keep a record of anything you have to change first. Pipe sizes buried in descriptions can need separating out. Units may need conversion, or system groups rebuilding. The file can open without a problem and still leave you with that work on every bid.
Open a fixture assembly in the estimating database and compare it with the imported material lines. Are the same connections already included in both? With plumbing takeoffs and assemblies, those overlapping entries can price the same material twice. Work out which entries belong in the import before running a live job.
The unchanged part of the job is worth checking after a revision. Its classifications should survive the new issue without being rebuilt. For the changed work, let another estimator find a revised quantity and its estimating item without walking them through the file.
Testing the "Human-in-the-Loop" verification process
Are the fittings missing, or were they never part of the request? That needs settling before the review starts. A fixture count won't cover the same work as a takeoff that includes distribution runs. Whether fittings and accessories are included, along with any assemblies, should be clear in the scope given to the checker.
For each system in the MEP takeoffs, compare the report's item categories with the drawings, including the equipment. For the pipe, check the size and material alongside the length. Matching footage isn't enough to approve a row that has been assigned the wrong diameter.
A missing pump leaves only one gap in the report, but that omission could affect the price more than ten small count corrections. Give it an entry in the correction log with the likely cost effect. Record duplicated or misclassified items there as well, along with any quantity you can't support from the drawings.
Suppose a managed takeoff arrives late on bid day. You may have spent the wait working on another job, but the checking and pricing now have to happen in a hurry. Record the delivery time separately from the team's own hours. Include file preparation in those hours, as well as review, corrections, and export.
Bottom Line
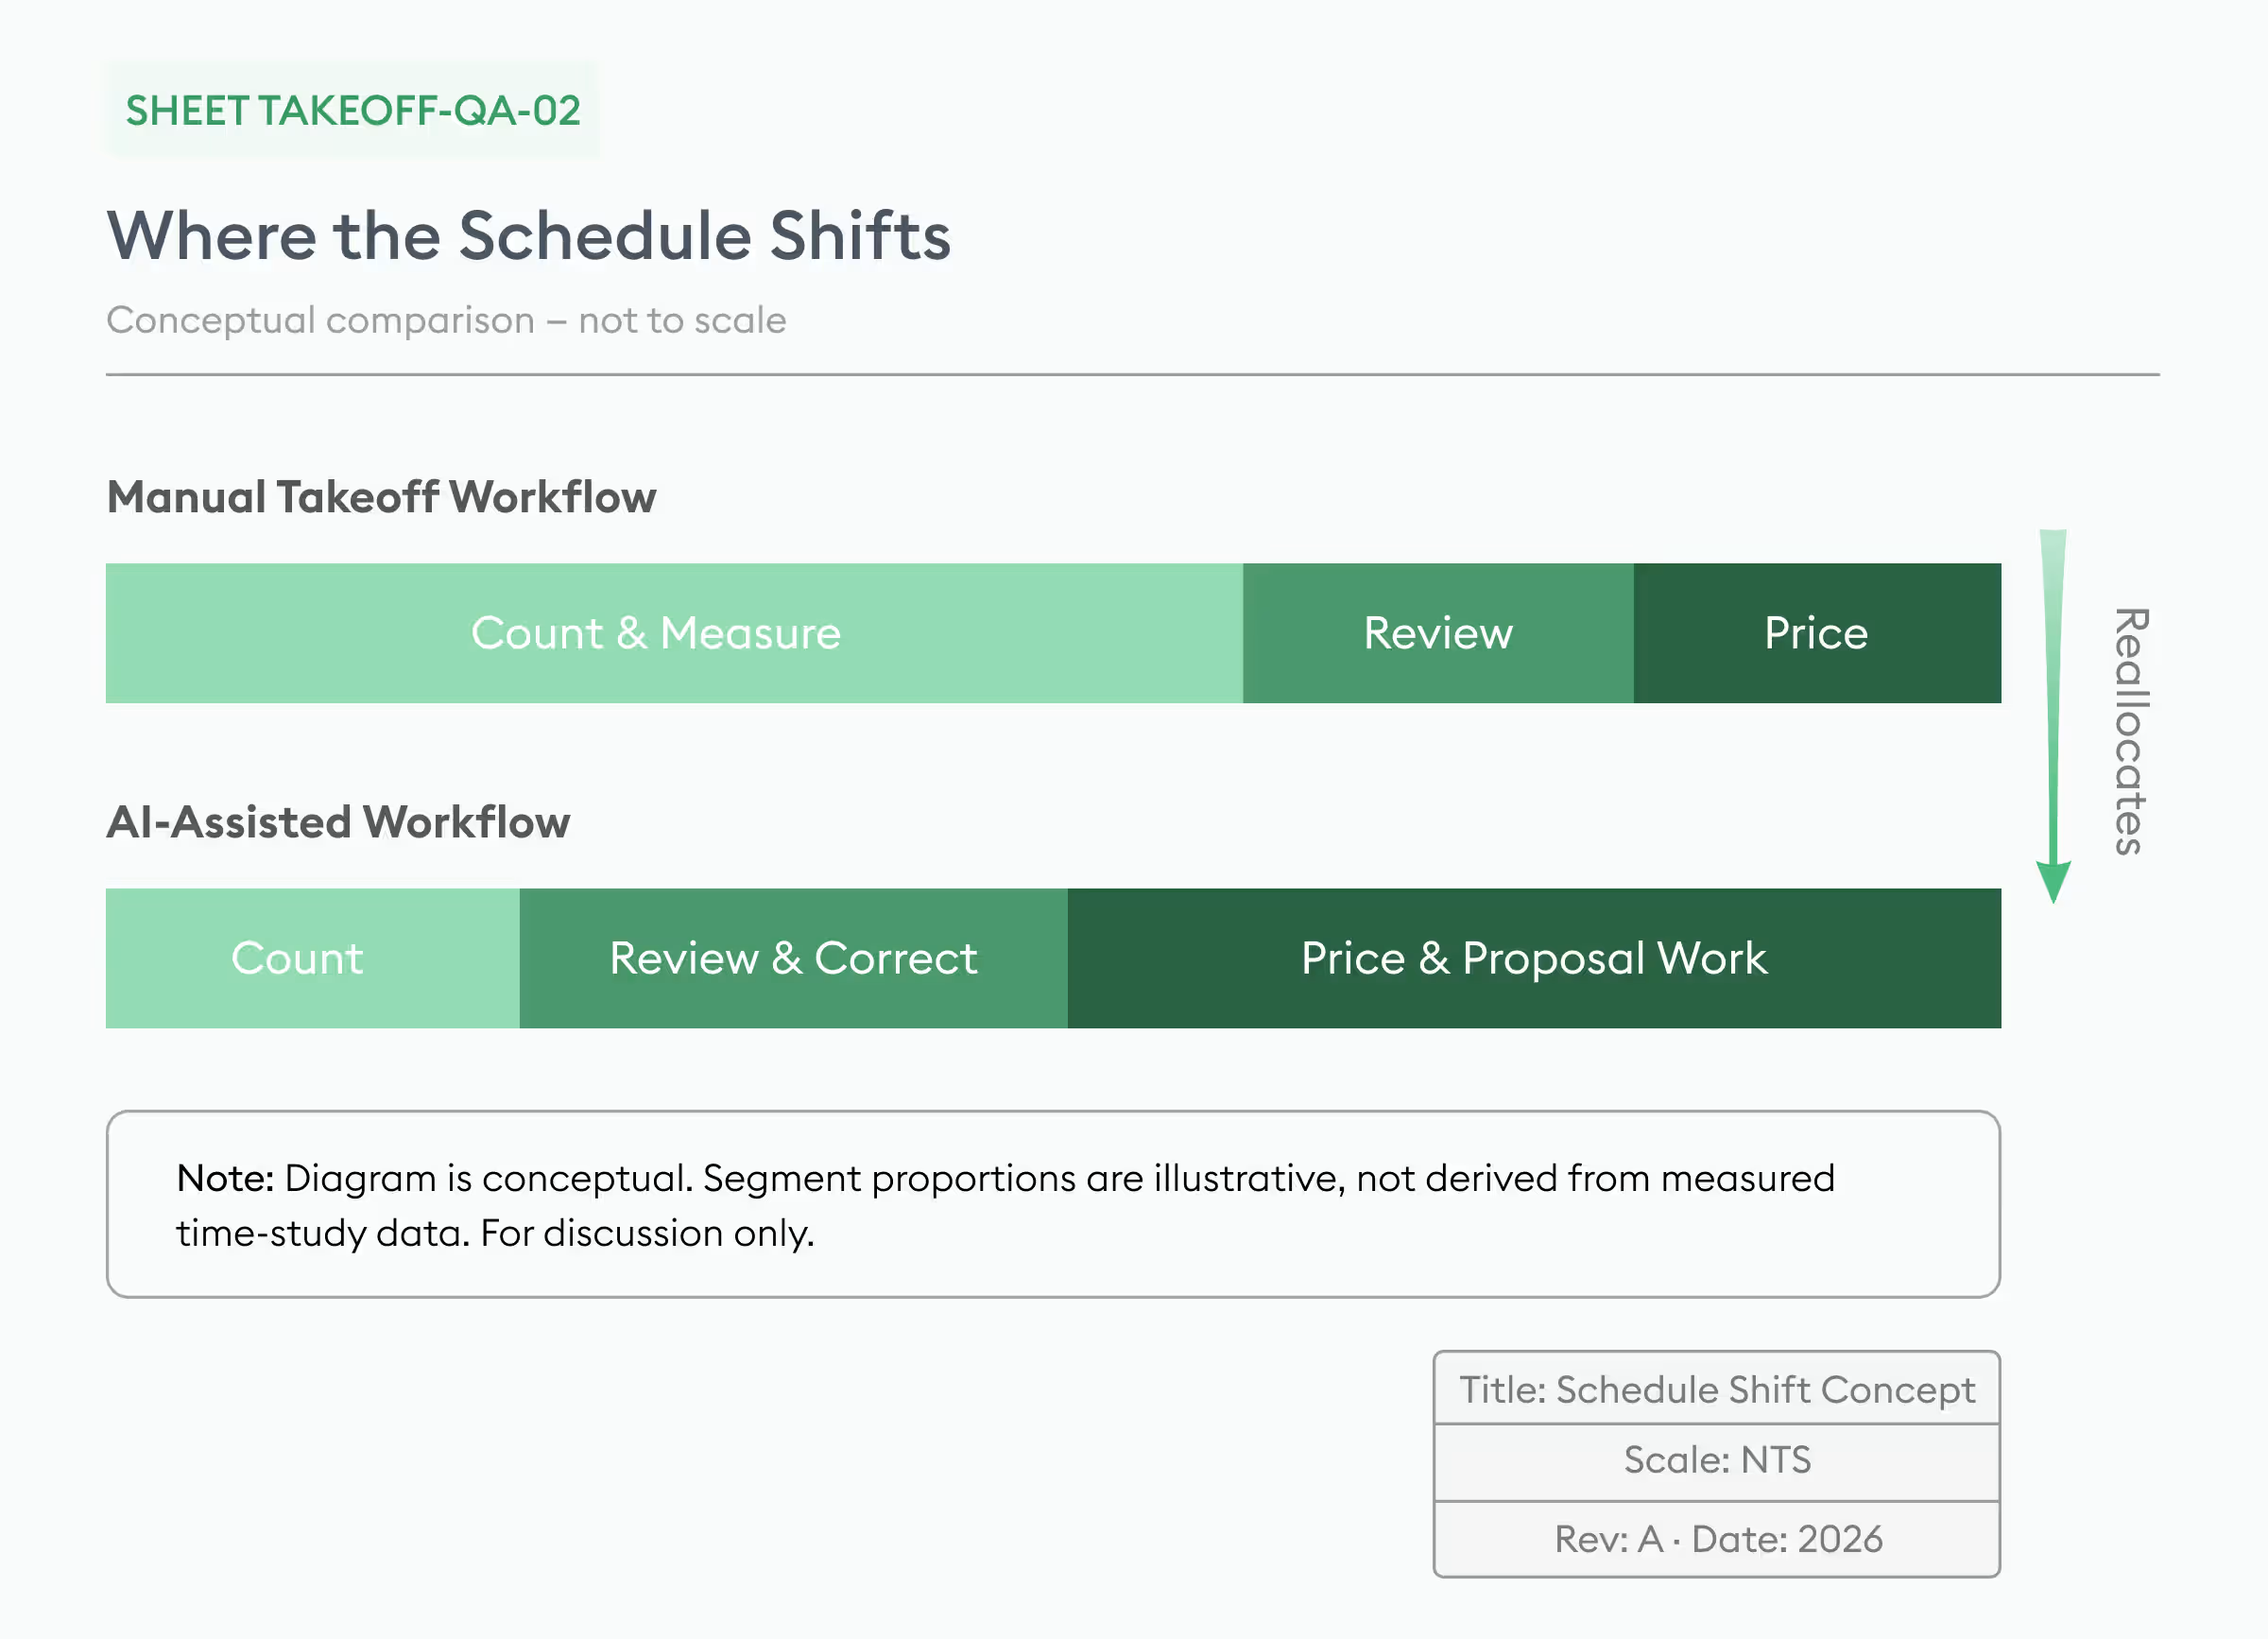
The value of automating MEP takeoffs usually appears in the work that finally gets enough attention. A supplier quote can be challenged instead of accepted at the last minute. An unclear section of scope can be resolved before the price is locked. The team may submit more bids, but capacity also shows up as better judgment on the bids already in progress.
Hand the trial output to another estimator before calling it ready to price. They should be able to find the source drawing, identify the system, and see what's included without asking you to explain each quantity. Count the time it took to prepare the drawings and check the results, including any corrections and the transfer into estimating.
Now try fitting that work into a week with several bids due. The turnaround needs to hold whether the team runs a takeoff itself or sends it for managed support. There might be room for another proposal. On a bid with an uncertain allowance, though, the extra time may all go into checking that figure before it becomes part of the price.


.jpg)


.webp)

