





What are the six brick positions?
A standard brick has three different faces: the long side (the stretcher face), the short end (the header face) and the broad flat top and bottom (the bed).
Brick positions refer to the different ways a brick can be placed within a masonry wall. Each position determines how the brick is oriented (whether it lies flat, stands vertically, or rests on one of its narrow edges), which face is visible on the finished surface, and how it fits into the overall brickwork.
There are 6 basic brick positions: stretcher, header, soldier, sailor, rowlock, and shiner. Each has a distinct orientation and application, ranging from building conventional walls to creating decorative courses, window sills, and wall caps.
The scale of the industry makes these details relevant across a wide range of construction work. Mordor Intelligence reports a 2026 global brick-market estimate of USD 1.78 trillion and a 2.74% CAGR forecast through 2031. Meanwhile, Global Market Insights reports a 57% share for brick and block masonry in the masonry cement market by application in 2025. With brickwork used across a wide range of construction projects, understanding how bricks are positioned is an important part of interpreting masonry designs.
Knowing the difference also helps contractors read masonry drawings, build specific wall arrangements, and create architectural details around openings, corners, and wall edges.
So, let's look at each position, how to identify it, and where it is commonly used.
Stretcher Brick Position
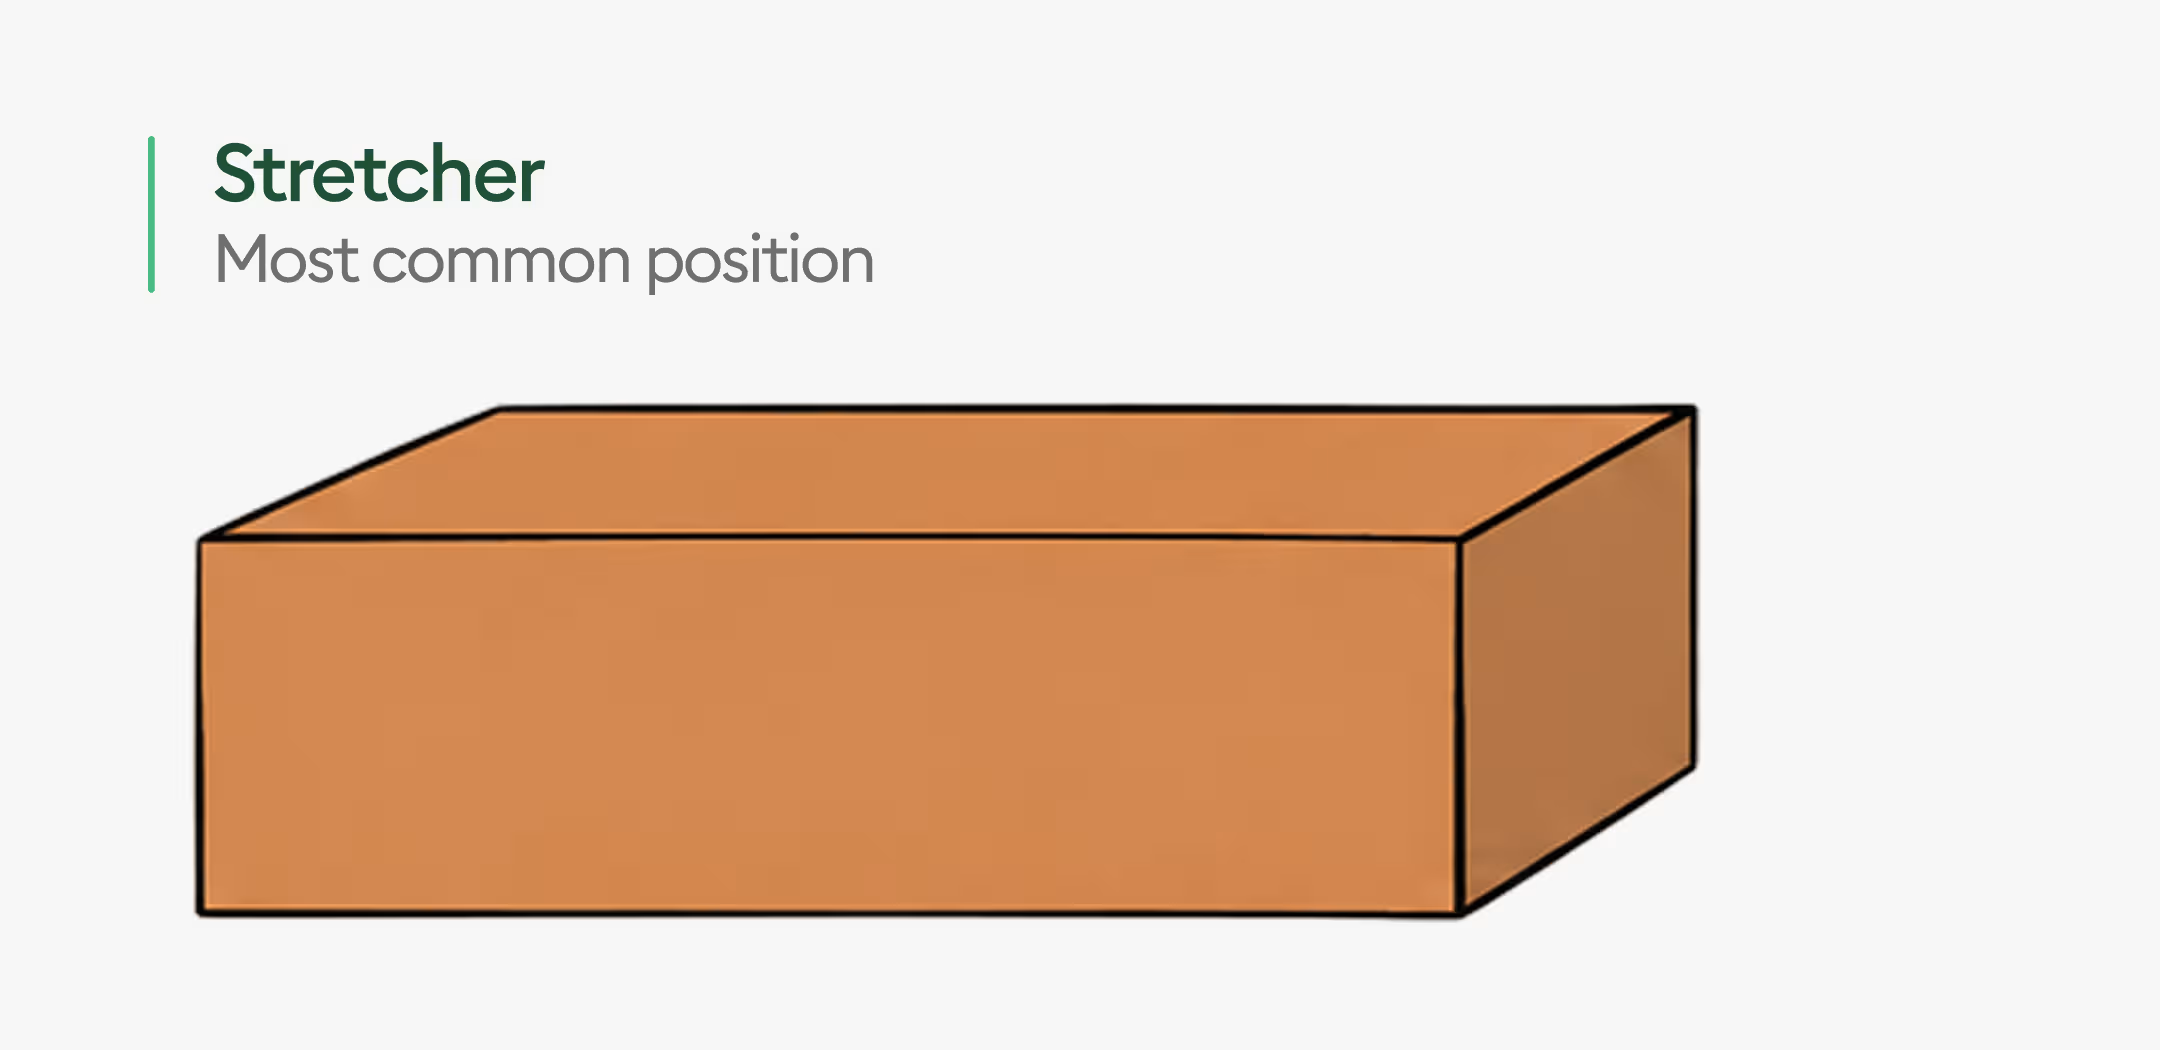
The stretcher is the most familiar brick position. The brick is laid flat, with its longest, narrow face exposed along the wall's surface.
This orientation creates the familiar horizontal rows seen in many residential and commercial brick walls. Stretchers are typically arranged so that the vertical mortar joints in one course are offset from those in the course below.
Stretchers are commonly used in:
- Exterior brick veneer walls.
- Interior brick walls and partitions.
- Running-bond brickwork.
- Decorative facades and boundary walls.
Because stretchers expose the long face of the brick, they create a strong horizontal visual line. Their arrangement also allows masons to build continuous courses efficiently.
In a typical running bond, each brick overlaps the joints in the course below. This helps distribute loads through the masonry assembly, although the wall's actual structural performance depends on its design, materials, reinforcement, and support conditions.
Header Brick Position
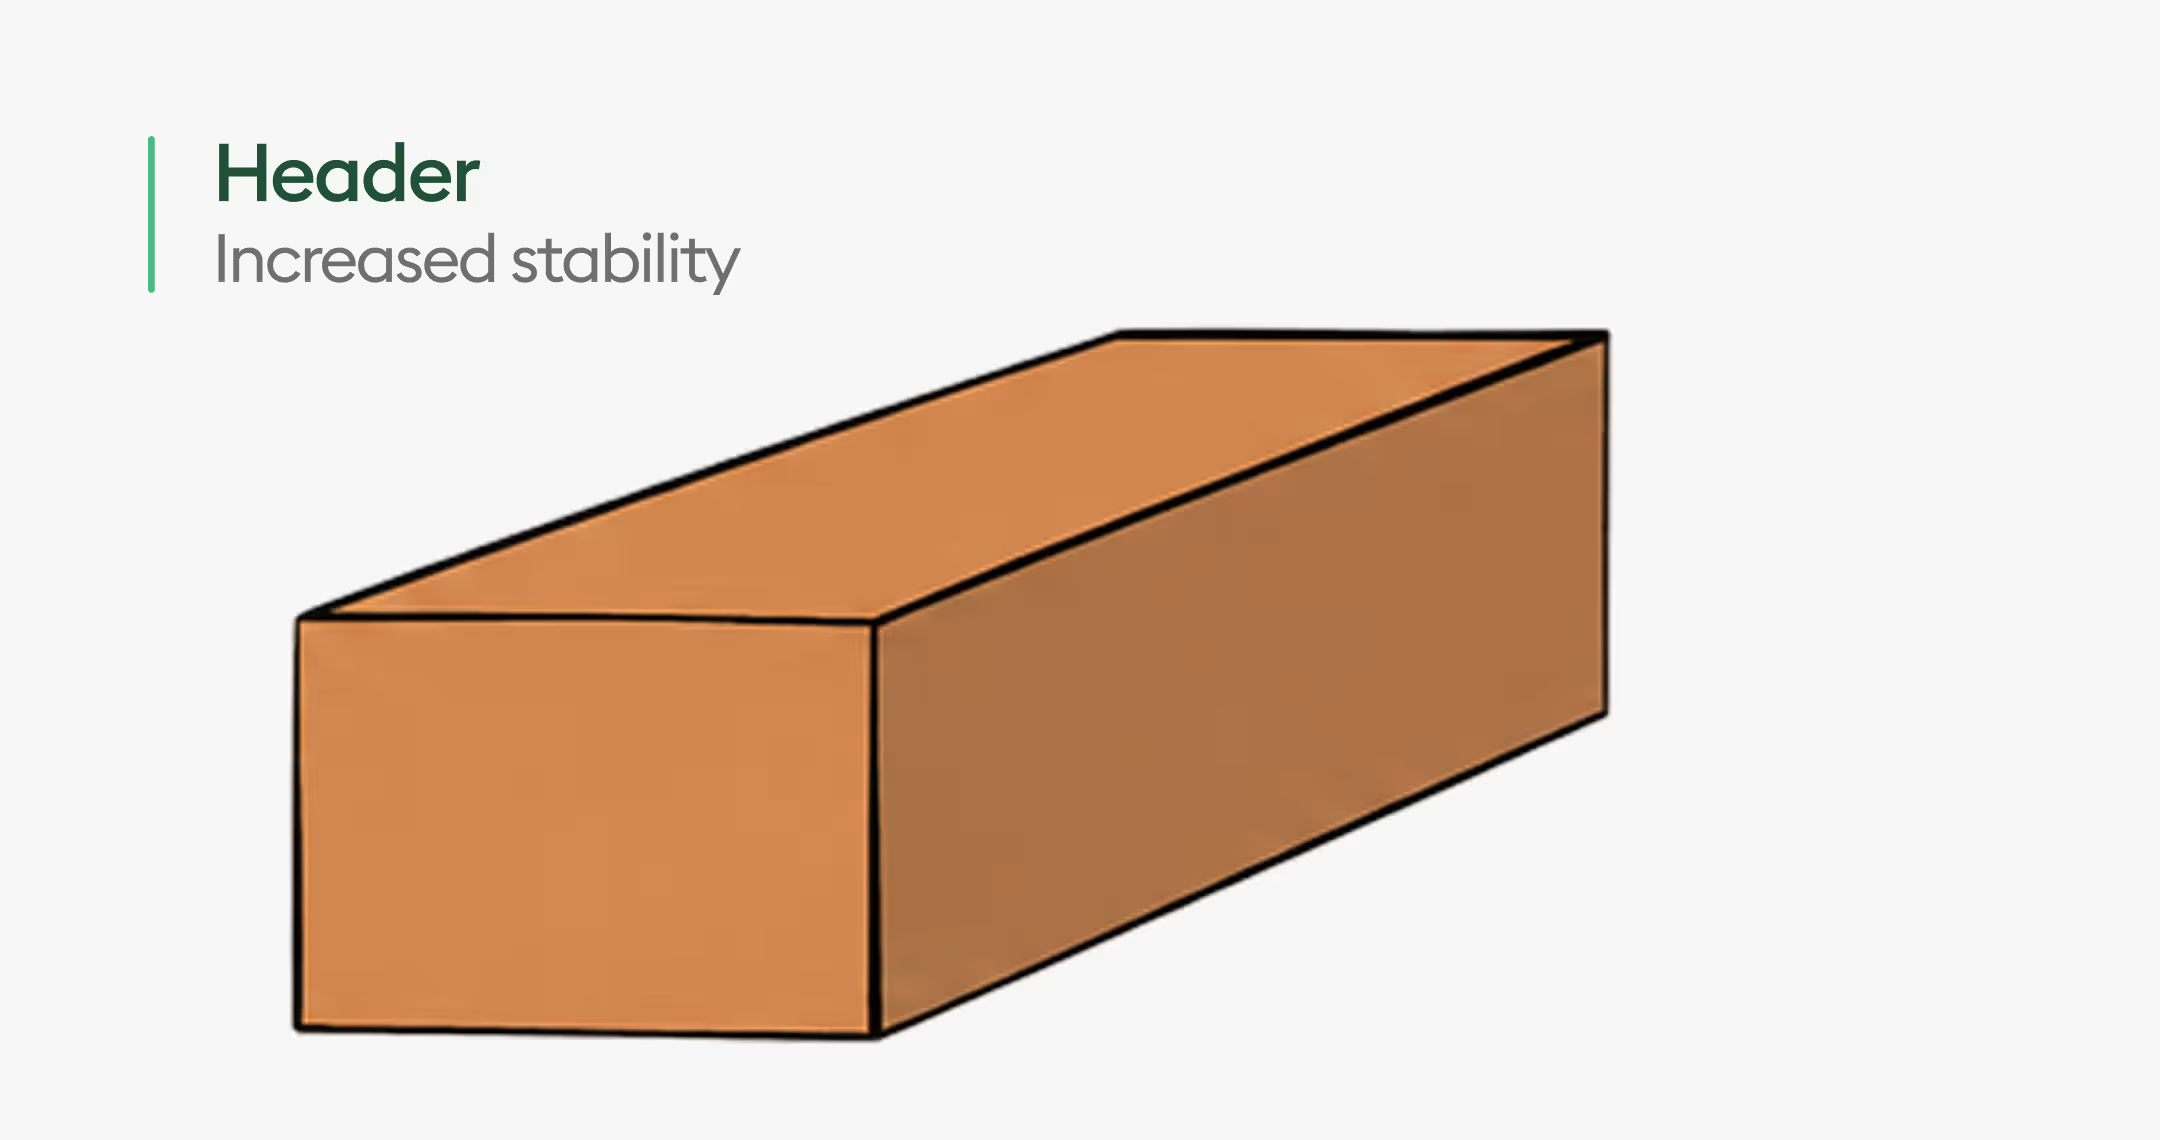
A header is a brick laid flat with its short end facing outward. Instead of seeing the long side, you see the brick's narrower end on the wall surface.
Headers are especially important in traditional masonry construction, where they may be used to connect the different thicknesses of a wall.
Headers are commonly associated with:
- Traditional header-bond brickwork.
- Flemish and English bond patterns.
- Multi-wythe masonry walls.
- Architectural brick detailing.
A wythe is a continuous vertical section of masonry that is one unit thick. In multi-wythe walls, headers can extend across part or all of the wall's thickness, depending on the brickwork arrangement, helping tie the masonry together.
However, not every visible header automatically provides a structural connection. Its actual function depends on how the brick is laid, the wall configuration, and the design requirements.
Headers also create a different visual rhythm from stretchers. Their shorter exposed faces produce a pattern of smaller rectangular units, which can be used to create traditional brickwork designs.
Soldier Brick Position
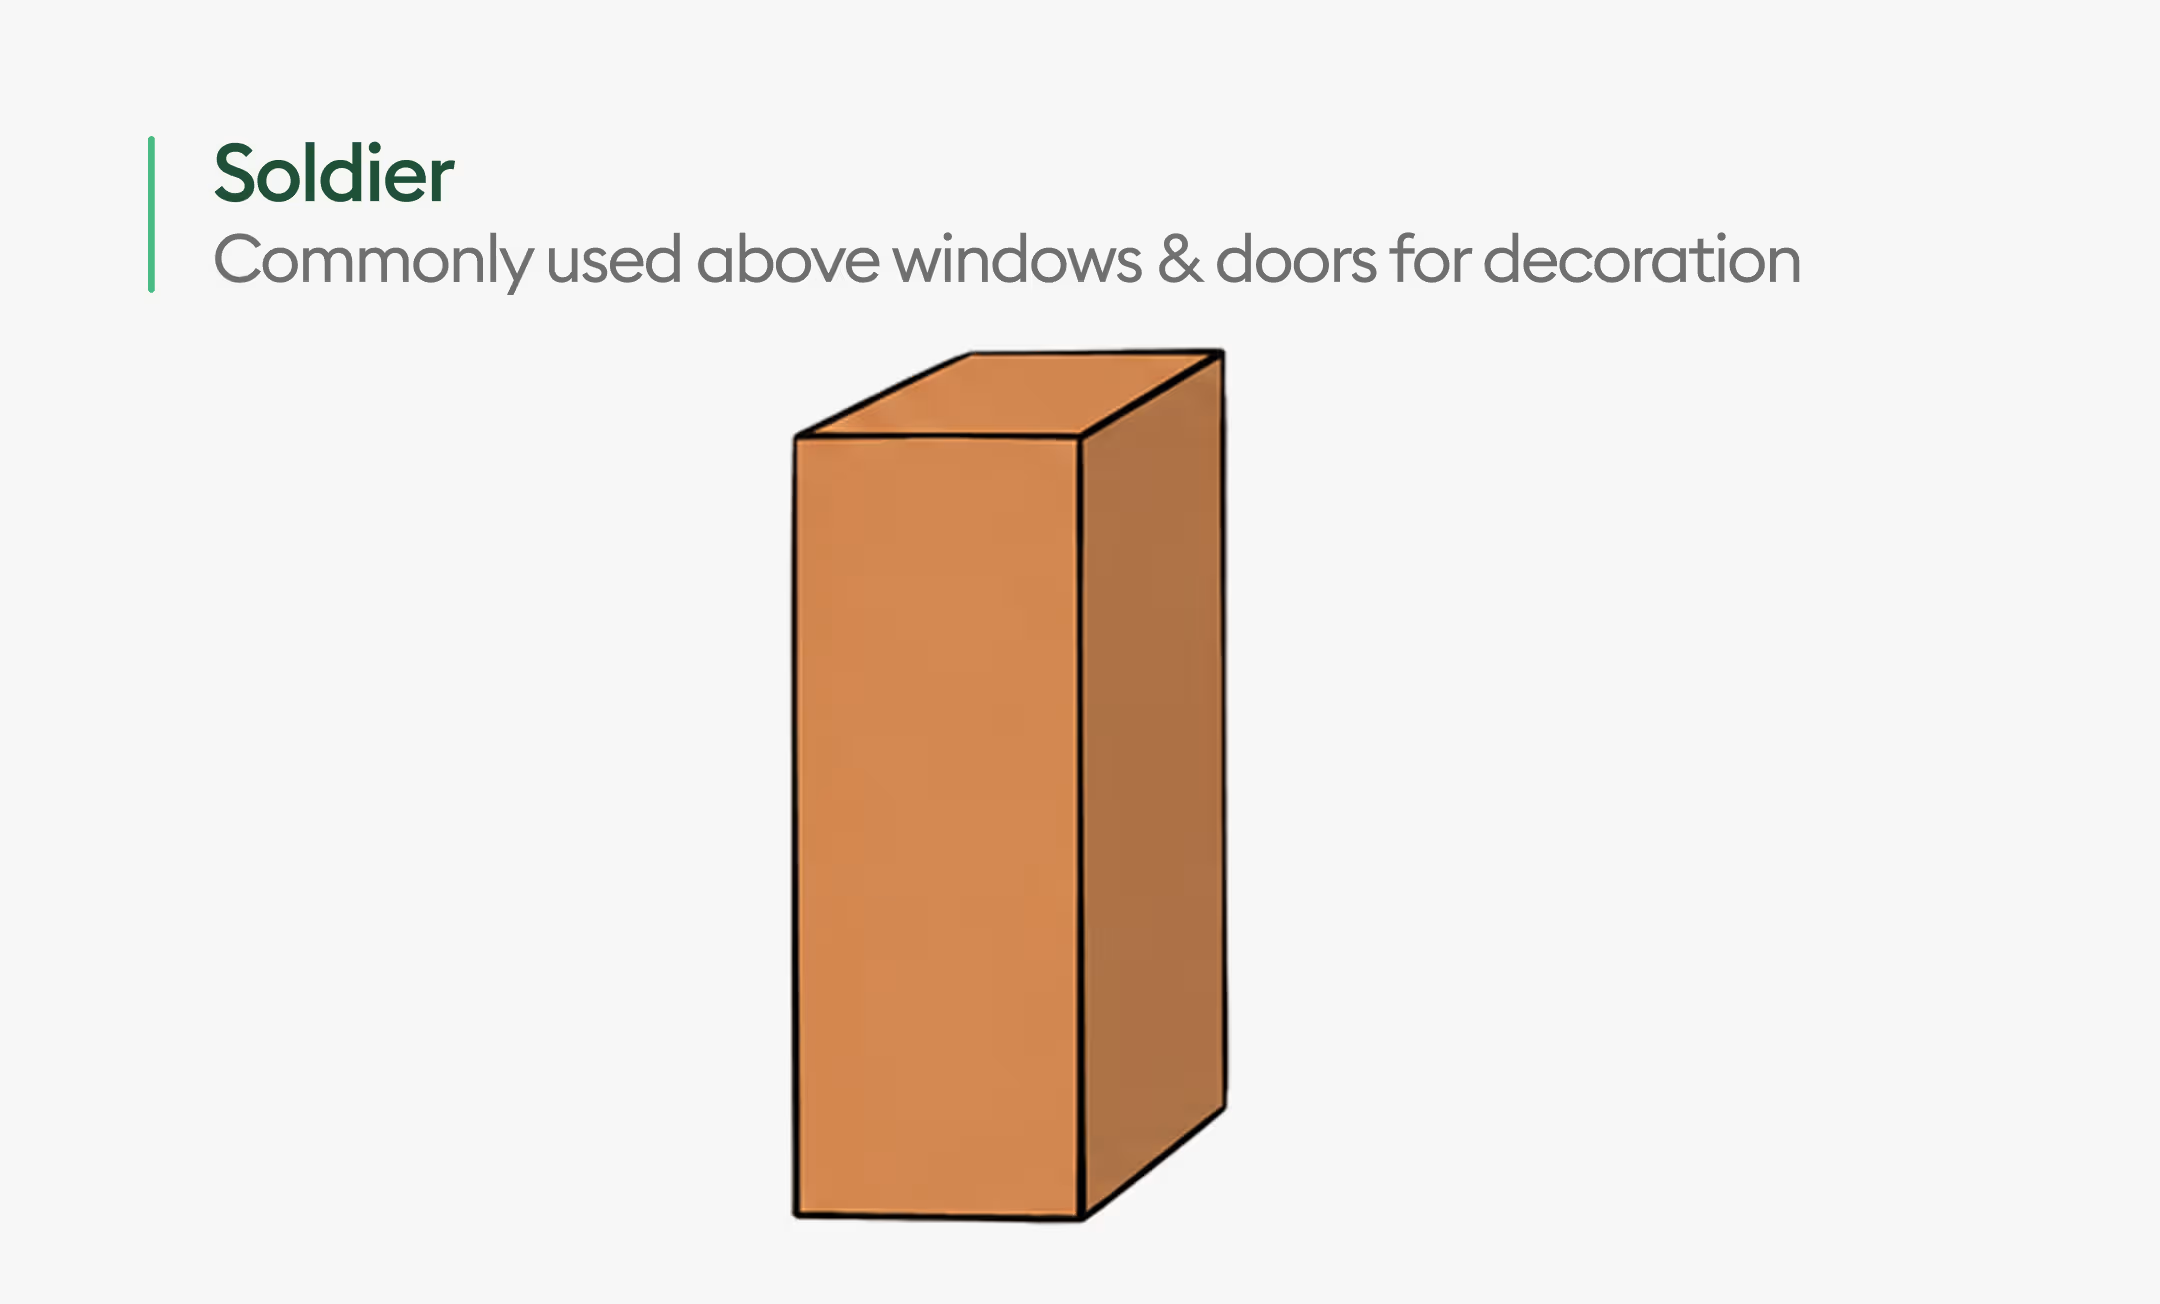
A soldier is a brick placed vertically on its short end, with its long, narrow face visible on the wall.
Think of a stretcher turned upright. Instead of extending horizontally along a course, the brick stands tall, creating a vertical rectangular shape.
Soldier bricks are commonly used for:
- Decorative bands along building facades.
- Brick courses above windows and doors.
- Wall accents and architectural borders.
- Features that emphasize vertical lines.
A soldier course is a continuous arrangement of vertically placed soldier bricks, and is often used to distinguish one section of a facade from another or to create a visual border around an opening.
Soldier courses can also appear above doors and windows, but their presence alone does not mean they are supporting the masonry above. Structural support must be provided by the designed lintel or other appropriate assembly.
From an estimating perspective, soldier courses need attention because their orientation changes the number of bricks required along a given length compared with a conventional stretcher course. The estimator must also account for the course's height, joint spacing, cuts, and any supporting details specified in the drawings.
Sailor Brick Position
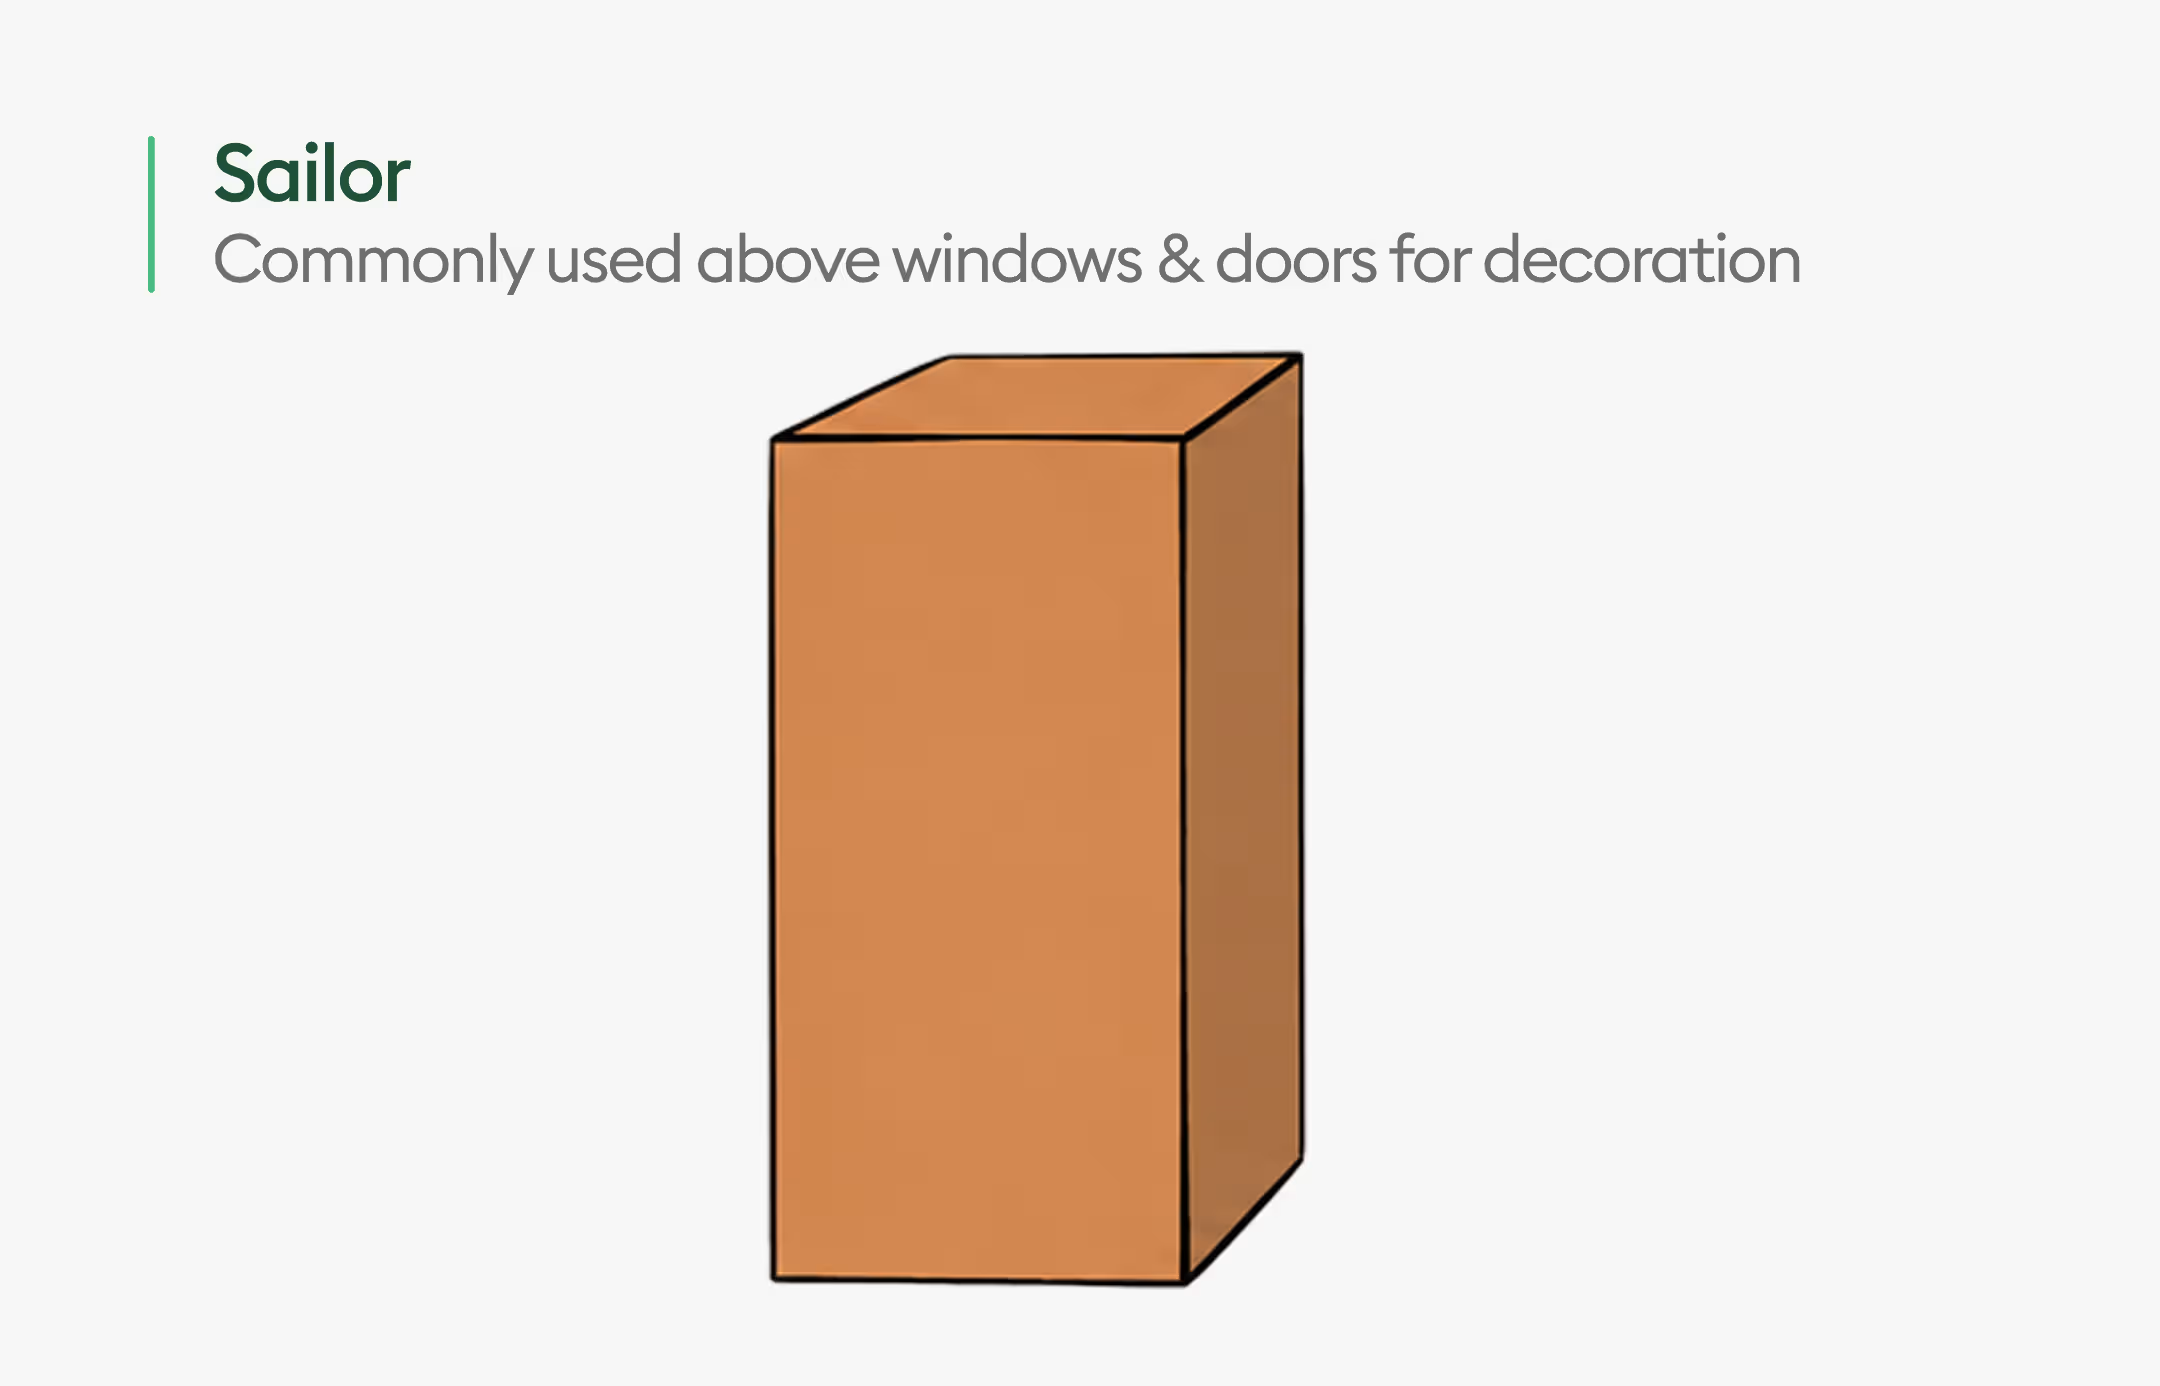
A sailor is another vertically placed brick, but it differs from a soldier in the face that is visible.
The brick stands upright on its short end, with its broad face exposed on the wall surface. Compared with a soldier, a sailor presents a wider face to the viewer.
Sailor bricks are commonly used in:
- Decorative wall panels.
- Feature bands and borders.
- Brick facade accents.
- Architectural details where a broader vertical face is desired.
Soldiers and sailors can look similar from a distance because both are placed vertically, but the easiest way to distinguish them is to examine the exposed face. A soldier displays the long, narrow face of the brick, while a sailor displays its broad face. That difference affects the visual proportions of the finished wall.
Sailor courses are generally selected for their appearance rather than assumed to provide a particular structural function. Their suitability depends on the wall design, brick type, exposure conditions, and installation details.
Rowlock Brick Position
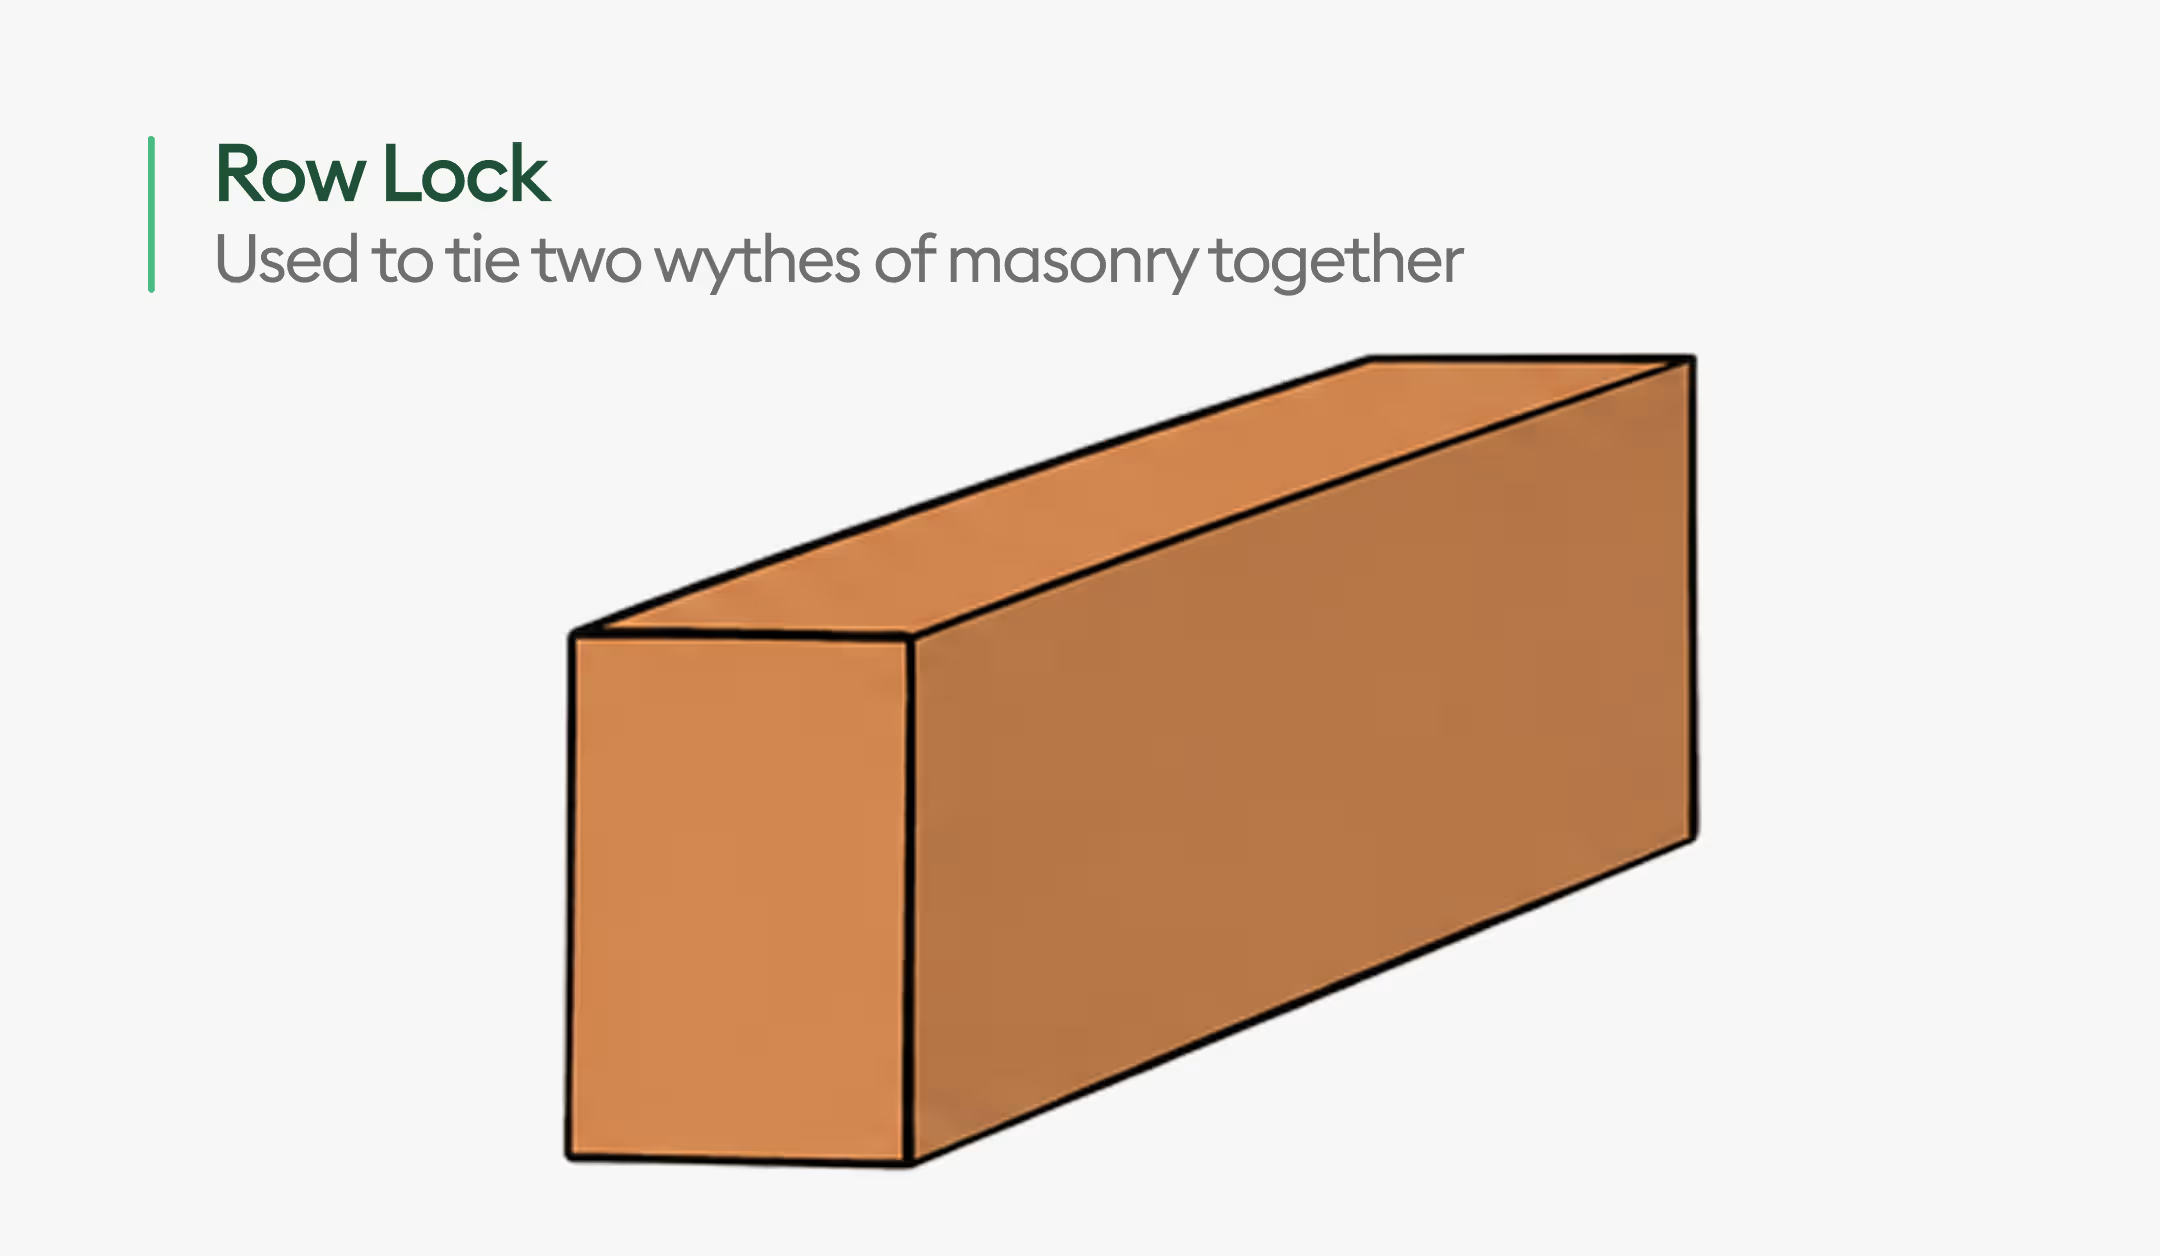
A rowlock is a brick laid on its long, narrow edge, with its short end facing outward. Unlike a header, which lies flat, a rowlock rests on its edge.
This orientation produces a narrow, edge-laid course that can be used to finish or emphasize particular parts of a masonry assembly.
Rowlocks are commonly used for:
- Sloping brick sills beneath windows.
- Caps along garden and boundary walls.
- Copings and other wall-edge details.
- Decorative courses and masonry features.
A rowlock course can provide a defined edge and help shed water when it forms part of a properly designed sloping sill or cap. However, the brick orientation alone does not make the assembly weatherproof. Appropriate flashing, drainage, joint detailing, and other moisture-control measures may still be necessary.
Rowlocks are particularly relevant when estimating window and wall details. Their quantities may depend on the length of the sill or cap, the required overhang, the brick dimensions, and the spacing of mortar joints.
Contractors should also check whether the drawings call for special-shaped bricks, cuts, or additional materials to complete the detail.
Shiner Brick Position
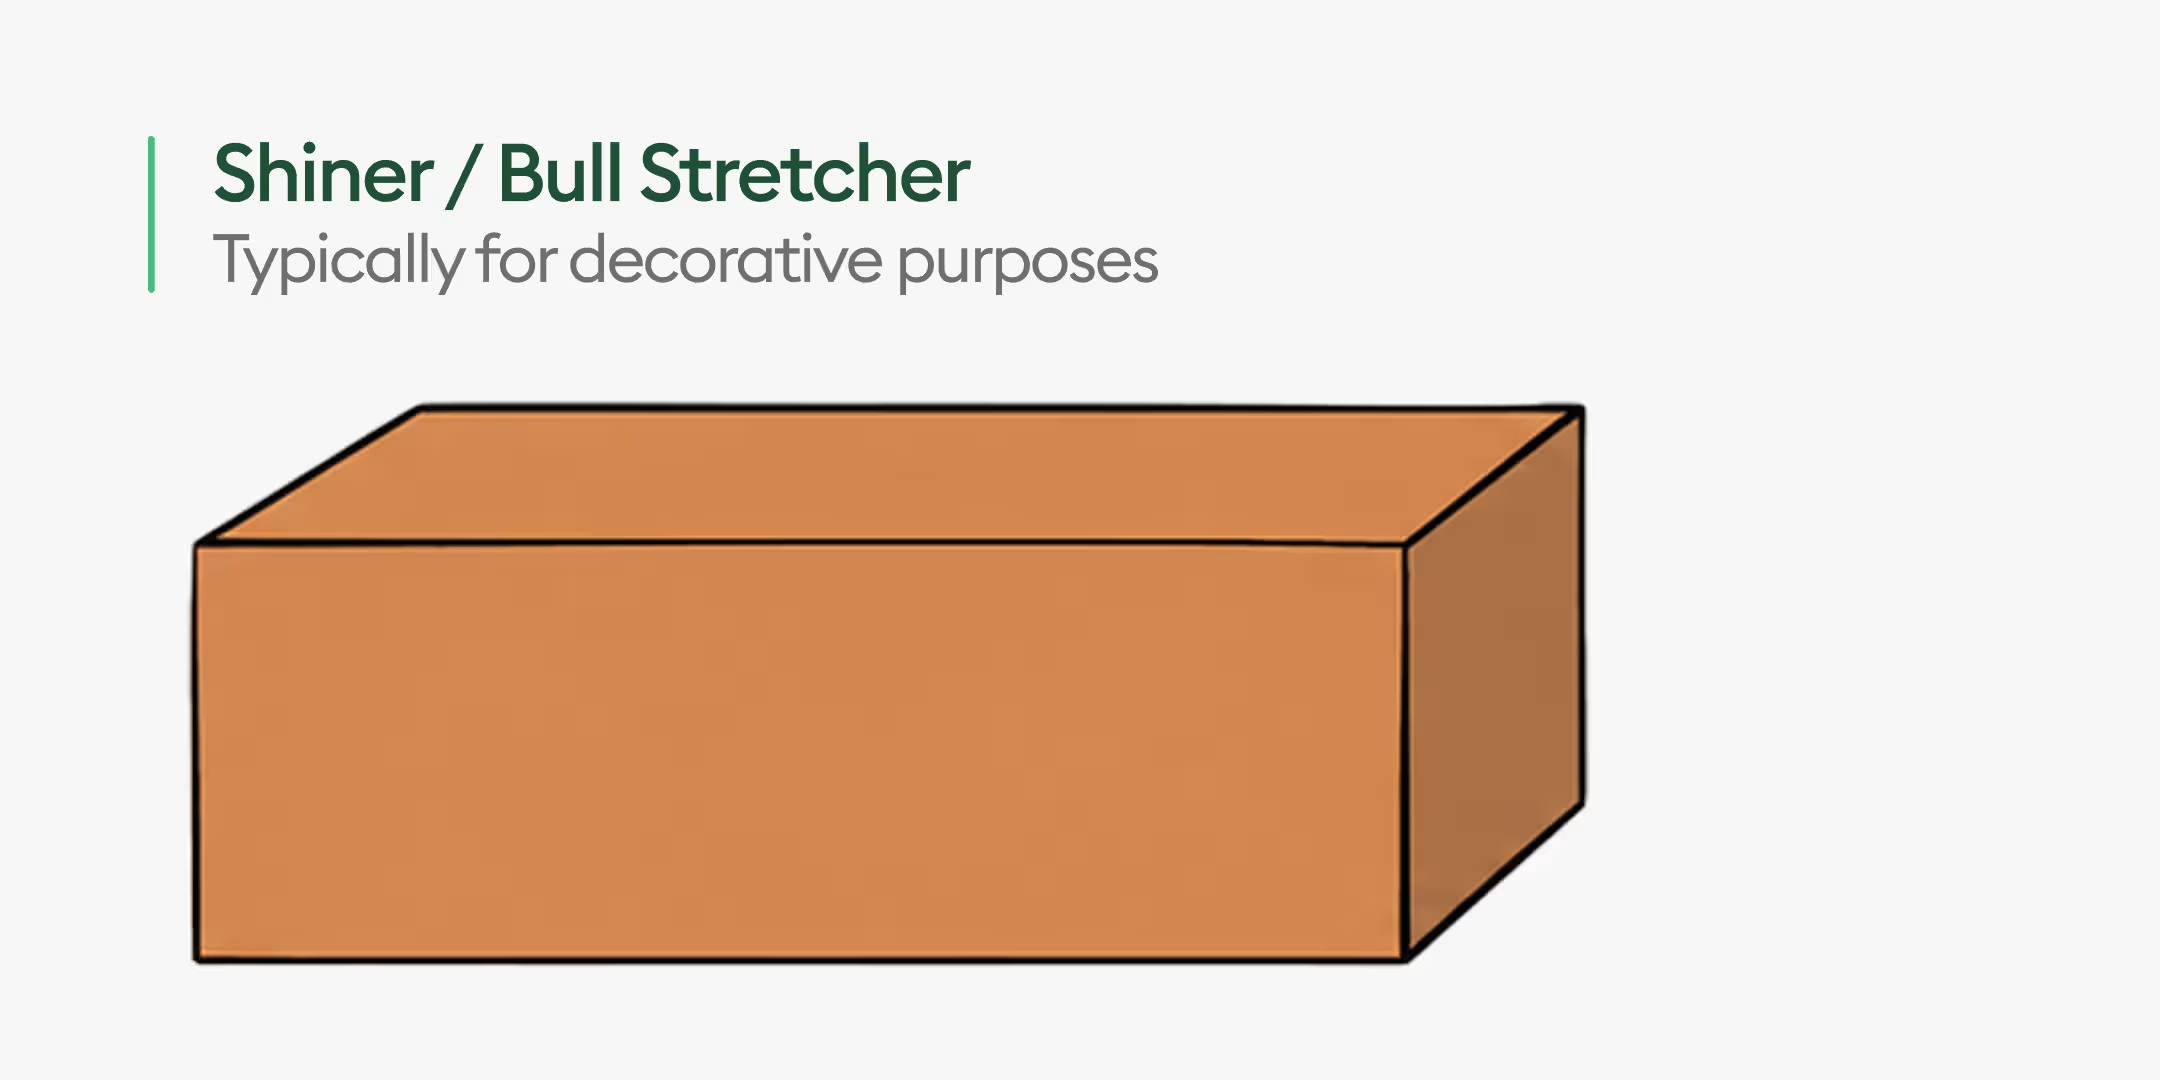
A shiner is a brick laid on its long, narrow edge with its broad face exposed. It is also known as a rowlock stretcher.
Like a rowlock, a shiner is placed on edge. The difference is the face presented on the finished wall: a rowlock shows the short end, while a shiner shows the broad face.
Shiners are commonly found in:
- Decorative brickwork.
- Certain traditional masonry arrangements.
- Rat-trap bond walls.
- Architectural features where the broad face of an edge-laid brick is visible.
Shiners can create a distinctive appearance because the broad face is visible even though the brick is resting on its edge.
They are particularly associated with rat-trap bond, in which rowlocks and shiners are arranged to form a cavity within the wall. This arrangement differs from regular solid brick walls and must be understood as a complete wall structure, not just decorative brick patterns.
And here’s a quick reference table for you, with all 6 brick positions:
To see how they fit into a full assembly, read how a masonry wall is built.
What is the difference between brick positions and brick bond patterns?
Brick positions describe how individual bricks are oriented, while brick bond patterns describe how those bricks are arranged and repeated across successive courses.
A single bond pattern may use one or more brick positions to achieve its appearance and construction requirements.
And here are 5 common brick bond patterns.
These patterns can produce very different appearances, even when they use the same basic brick type.
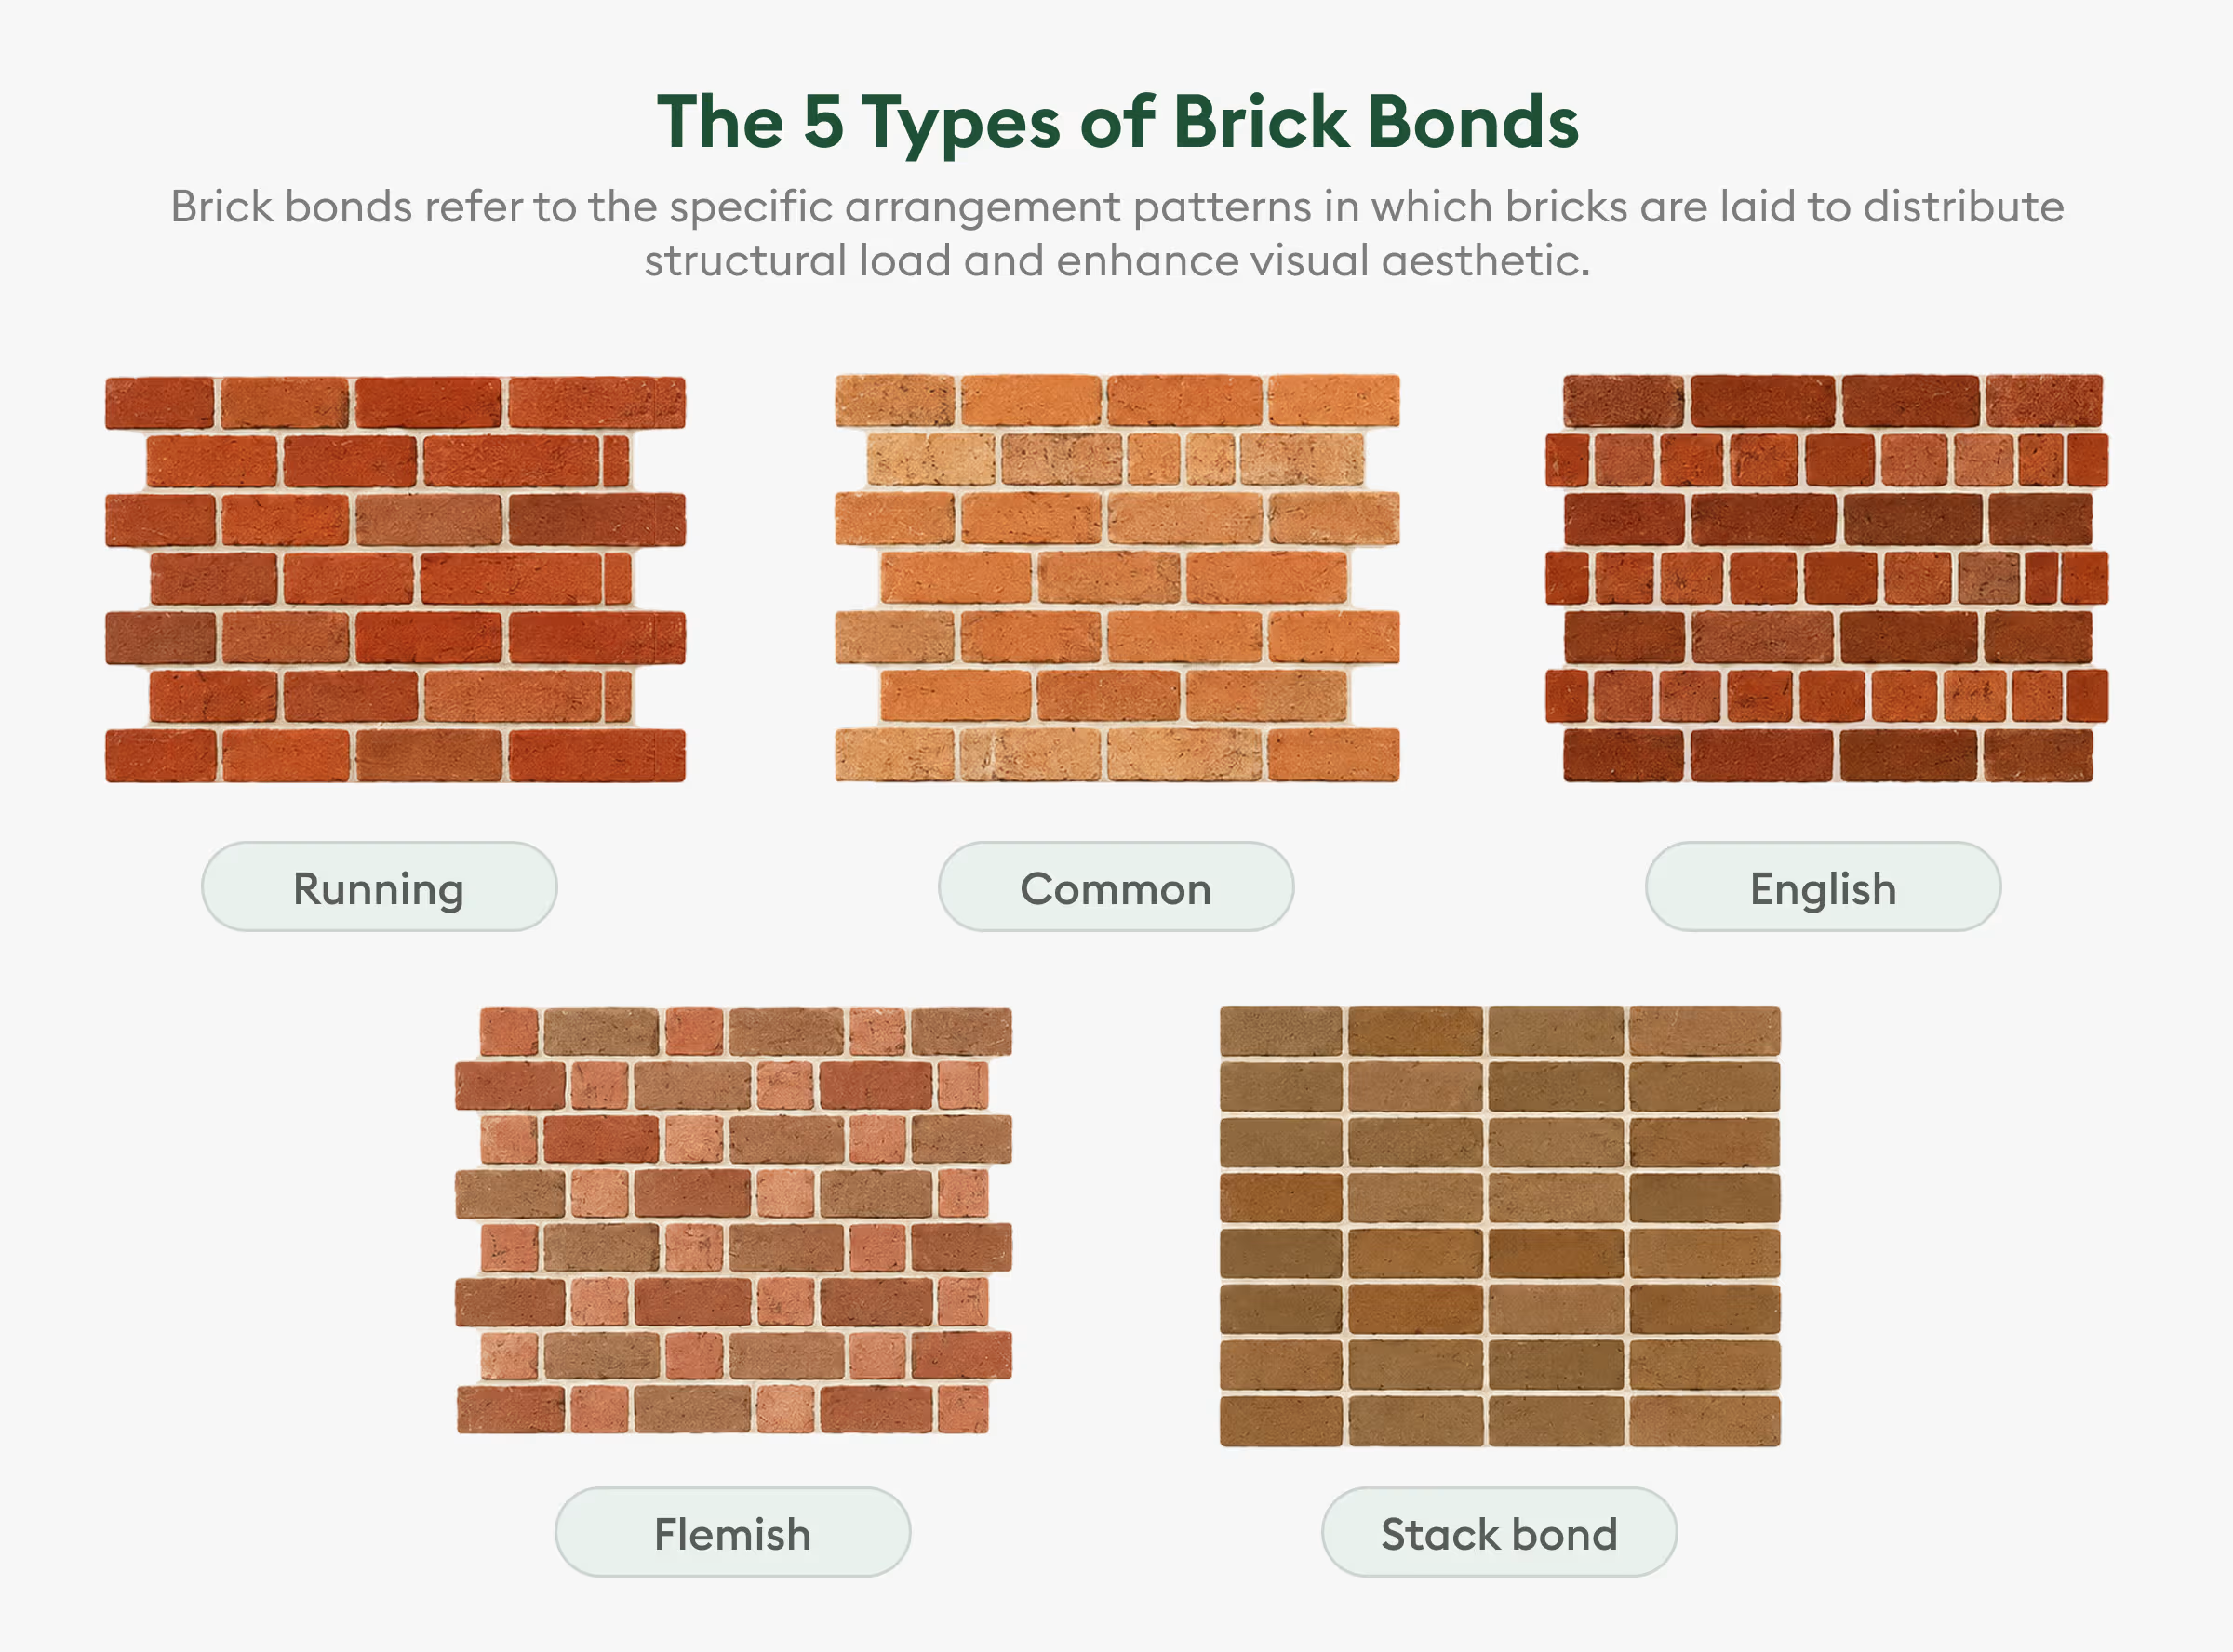
For example, a running bond relies mainly on stretchers, while Flemish bond alternates headers and stretchers within each course. English bond alternates entire courses of stretchers and headers.
Why do brick positions matter in masonry estimating?
Understanding brick positions helps contractors move from interpreting drawings to calculating quantities and costs.
Furthermore, changes in brick orientation can affect the number of units required, the amount of cutting, the installation sequence, and the labor involved.
1. Material quantities - Brick orientation affects the dimensions of the exposed face, the number of units required along a course, and the layout of special details. Estimators need to identify the specified position and calculate quantities accordingly, including adjustments for openings, corners, mortar joints, cuts, and waste.
2. Labor requirements - Decorative courses, edge-laid bricks, and mixed bond patterns may require more layout and installation effort than repetitive stretcher brickwork. Labor allowances should reflect the actual design and site conditions.
3. Mortar and other materials - Mortar consumption depends on the brick dimensions, joint thickness, wall configuration, and installation details. Reinforcement, wall ties, flashing, and other components must also be included where specified.
4. Drawing coordination - Brick elevations may show the finished appearance, while sections and detail drawings explain how the wall is assembled. Reviewing these together helps prevent assumptions about wall thickness, bonding, and special brickwork.
For a closer look at the estimating process, read Beam AI's guide on why masonry takeoff software matters in construction.
How to estimate brickwork more accurately
A reliable masonry estimate starts with a clear understanding of the project drawings and specifications.
First, measure the wall dimensions and identify the wall type, brick size, bond pattern, and any special courses. Then add the doors, windows, and other openings as appropriate. Calculate the required brick quantities, then allow for cuts, breakage, and waste as per the requirement of the project.
Mortar, labor, access equipment, reinforcement, flashing, and other specified materials or installation requirements should also be included in the estimate. Assumptions should be recorded so the quantities can be reviewed when drawings change.
For larger projects, automated quantity takeoff tools can help organize measurements and reduce repetitive manual work. Beam AI's masonry takeoff and estimating platform helps contractors quantify brick, concrete masonry unit (CMU), and stone work from project drawings.
Ultimately, it's not about how fast you can count the bricks; it's about producing quantities that reflect the actual scope, support realistic pricing, and give contractors a more reliable basis for their bids.
How JBW Installations improved its takeoff process
Accurate masonry estimating starts with understanding the drawings, but the time required to measure and quantify every detail can limit how many projects a team can bid. JBW Installations, a masonry and siding subcontractor in the Southeastern US, faced this challenge with manual takeoffs that took 45–60 hours per project. After adopting Beam AI, the company increased its monthly proposal volume from 4–8 to 24–40 and saved more than 50 hours per project. The change helped the team spend less time on repetitive takeoff work and more time pursuing opportunities.
As Keith Wright, Vice President of JBW Installations Inc., puts it:
“I'm used to not doing a takeoff right now. I've already forgotten what it was like to sit in front of a computer for a week. I don't know if I could go back to doing manual takeoffs.”
Read the full JBW Installations case study here.
Conclusion
The six brick positions, i.e, stretcher, header, soldier, sailor, rowlock, and shiner, describe how bricks are oriented and which faces are visible in a wall. While stretchers form much of conventional brickwork, the other positions serve important purposes in bonding arrangements, wall details, and decorative features.
Knowing the difference between these orientations and common brick bond patterns helps masons interpret drawings and helps estimators account for material quantities, installation requirements, and costs.
For masonry contractors, that understanding is a practical starting point for building more complete takeoffs and preparing estimates that reflect the work required on site.