


Why Your Waste Factor Percentage Keeps Getting Disputed
Ask a roofing contractor and an insurance adjuster to agree on a waste factor, and you'll be there a while. A waste factor is the extra percentage added to a net material takeoff — beyond what's actually needed to cover the finished area — to account for cut-offs, breakage, defects, and installation overage. In practice, it's calculated as Net Quantity × (1 + Waste %) to arrive at the final order quantity.
It sounds like a simple line item. In practice, it's one of the most contested numbers on any estimate. Contractors, insurance adjusters, and trade crews all fight over the exact figure, especially on roofing, tile, and drywall jobs.
The disagreement really comes down to whether a blanket percentage is a fair cushion, a lazy guess, or an invitation for crews to get careless with material — and different trades land on completely different answers.
How do you calculate a waste factor
The math itself is simple. It's the inputs everyone argues over.
To calculate waste factor, use the formula: Net Quantity × (1 + Waste %) = Gross Order Quantity
Let’s apply the formula to figure out: 1,000 sq ft net area × (1 + 10% waste) = 1,100 sq ft gross order quantity
The net quantity comes from an accurate takeoff of the finished area. The waste percentage is added on top to cover cuts, breakage, and overage, and that percentage is exactly what's disputed trade to trade.
What makes trades fight over the waste percentage
- The Estimator's View: Estimators work off "in-place" square footage—clean, geometric, on-paper numbers—using a flat percentage like 10% as a fast safety net across projects, covering standard cuts, minor miscalculations, and package-sizing anomalies without measuring every single offcut.
Field crews work with actual material, actual cuts, and actual mistakes. That gap between the neat number and the real one is where most waste factor fights start. Here's the thing: a takeoff pulled from rough field measurements or eyeballed plans already has error baked in before waste factor even enters the conversation.
If the net quantity is off by 3%, the gross quantity built on top of it is off too, no matter how carefully someone calculates the order quantity — the formula above only works if the net number is right to begin with. - The Tile & Drywall Trades' View: Layout complexity changes the math more than most people expect. This camp argues a flat 10% is dangerously low.
Diagonal layouts, herringbone tile, or large-format tile that needs careful dye lot and pattern matching are a different story from straight-lay flooring or simple brickwork (which wastes very little material: 3% to 5% is usually enough).
Multi-valley roofs fall in the same bucket. Push the layout complexity up, and the required waste factor can climb past 20%. - The Concrete & Steel Trades' View: This camp argues the opposite — that 10% is absurdly high. Reinforcing steel (rebar) cut via precise bar-bending schedules, or structural concrete poured with tight formwork tolerances, only realistically sees 2% to 5% physical loss.
Applying a blanket 10% here inflates project bids unnecessarily, and it mirrors the complaint coming from the tile and drywall trades.
- The GC / Insurance Adjuster's View: Insurance adjusters, working from claims budgets, tend to push roof and siding waste factors as low as 5% to 7%. General contractors and superintendents often go further, blaming trades for treating the waste factor as an allowance for trash or over-cut material—arguing that tighter craftsmanship should shrink the percentage toward zero.
Roofing contractors push back hard on both fronts — a standard gable roof needs at least 10%, they'll say, and anything with complex cuts (multiple valleys, dormers, hips) needs 15% to 20%.
A fifth fight hides inside all of this: how crews get paid. Subcontractors and work crews often argue over whether they're compensated per installed square, or whether waste material — the off-cuts, the scrap, the pieces that never made it into the wall or floor — should count toward their total layout pay.
It's a compensation question wearing a waste factor costume, but it comes up constantly on the same jobs where the percentage itself is disputed.
Waste factor by trade: What's standard and what's disputed
Waste factors aren't universal. Each trade has its own standard range, and each range has its own dispute zone once layout complexity comes into play.
These ranges aren't arbitrary. None of them agree perfectly, which is part of why the arguments never fully go away.
Where standards and best practices come from
The waste factor ranges trades rely on don't come out of nowhere.
- RSMeans publishes cost data with built-in waste allowances by material and trade.
- TCNA sets tile installation standards, including guidance on pattern and material-specific waste.
- NWFA does the same for wood flooring.
- NRCA governs roofing waste guidance, including geometry-based adjustments.
- ACI 318 covers structural concrete, including over-pour tolerances.
One important thing to note: waste factor covers material lost to cuts, breakage, and installation overage. Contingency and allowance are broader budget cushions for unknowns — unexpected site conditions, price changes, scope creep. A waste factor is a material calculation. A contingency is a budget decision.
Mixing the two is part of why waste factor conversations get muddier than they need to be.
What drives a higher waste factor
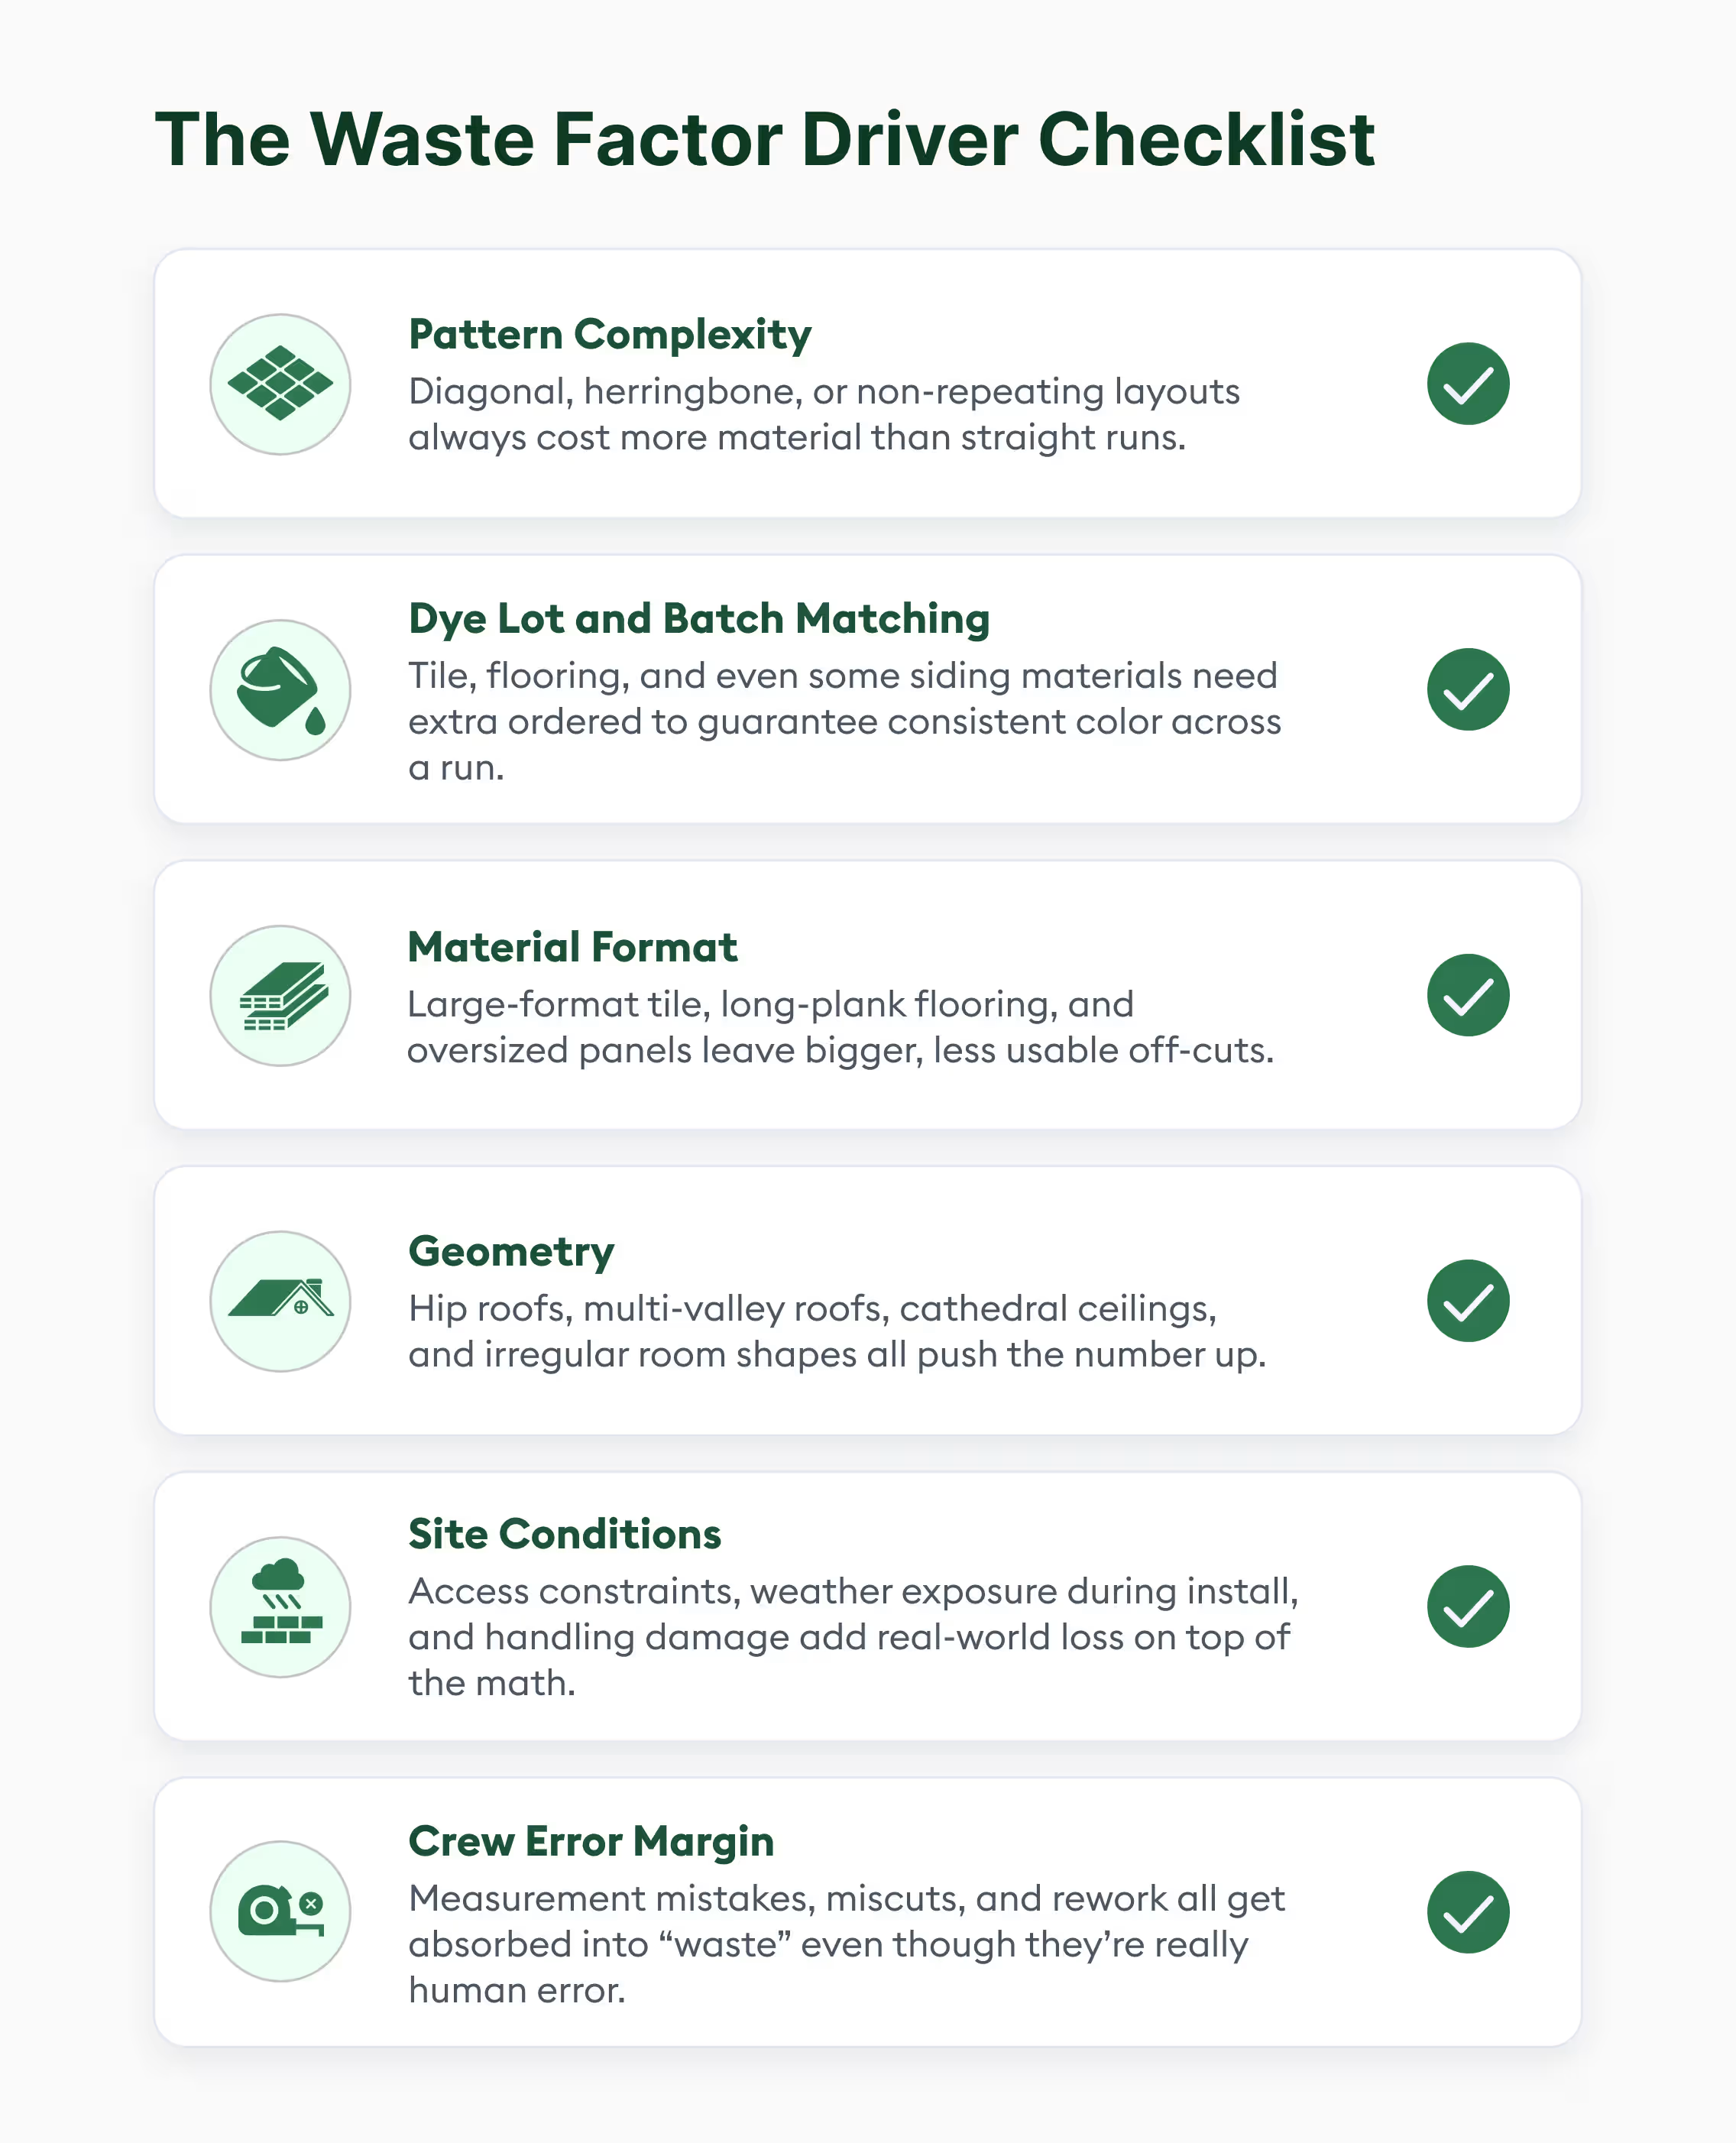
Strip away the trade-specific numbers, and the same handful of variables show up everywhere. Call it the waste factor driver checklist:
- Pattern complexity — diagonal, herringbone, or non-repeating layouts always cost more material than straight runs
- Dye lot and batch matching — tile, flooring, and even some siding materials need extra ordered to guarantee consistent color across a run.
- Material format — large-format tile, long-plank flooring, and oversized panels leave bigger, less usable off-cuts
- Geometry — hip roofs, multi-valley roofs, cathedral ceilings, and irregular room shapes all push the number up.
- Site conditions — access constraints, weather exposure during install, and handling damage add real-world loss on top of the math.
- Crew error margin — measurement mistakes, miscuts, and rework all get absorbed into "waste" even though they're really human error.
Look closely at that list, and a pattern shows up: at least half of these drivers are things a takeoff is supposed to capture accurately in the first place. Roof geometry, pattern complexity, room shape — none of that is unpredictable. It's measurable. The question is whether the takeoff actually measured it.
What are the risks associated with getting the waste factor wrong?
Under-order, and the job stalls. A crew shows up short on material, work stops, and someone's paying for a remobilization trip that shouldn't have been necessary. On a tight schedule, this delay costs more than the correct material quantity would have.
Over-order, and the cost shows up differently — in margin. Excess material sitting on site is money spent that didn't need to be, plus the cost of disposing of what never got used. On large jobs, a waste factor that's even a few points too high adds up fast.
Both risks point back to the same root cause: the accuracy of the original quantity, not the waste percentage layered on top of it.
Getting the net number right is the only way to stop it from being the thing everyone argues about.
How automated takeoffs reduce waste factor disputes
Manual takeoffs are still built the old way on plenty of jobs: someone reviews plans, scales drawings, and calculates quantities by hand or with basic digitizing tools. It is still used, even though it's extremely slow, and it leaves room for small measurement errors that turn into waste factor disputes down the line.
A missed roof plane, an underestimated valley, a diagonal layout treated like a straight one — each one shows up later as a waste factor argument instead of what it actually is: a takeoff error.
Automated takeoff software closes that gap. AI-assisted software captures exact measurements — every roof plane, every valley, every diagonal run — directly from the drawings or site data. That means:
- Net quantities are accurate from the start, so the waste factor added on top is solving for real overage, not covering for measurement error
- Complex geometry gets captured consistently — multi-valley roofs, cathedral ceilings, and irregular layouts stop being a guessing game.
- Estimators can iterate faster when scope changes, without re-measuring everything from scratch.
- The waste factor becomes defensible (and not negotiable) because everyone's working from the same accurate net number.
This is exactly where Beam AI fits in. It automates takeoffs and estimates for trades like roofing, drywall, flooring, and framing, pulling precise measurements straight from plans instead of relying on manual scaling. With an AI-based takeoff and estimating software like Beam AI, businesses can achieve the trifecta of speed, accuracy, and scale.
When the net quantity is accurate, the waste factor stops being a buffer for uncertainty. It goes back to being what it's supposed to be: a number that reflects real cut loss and installation overage.
That's a better position for contractors negotiating with adjusters and a better number for crews planning material orders.
Before adopting Beam AI, Carolina Site Utilities struggled with time-consuming, manual takeoff processes. Estimators were spending one to two weeks per takeoff using PlanSwift, and frequent plan revisions and multiple addenda only added to the workload. With Beam AI, they save 6-8 hours per project, achieve 2-3 days faster bid turnaround, and generate $250K in additional revenue.
Another customer, Guardian Roofing & Exteriors Inc., saves 20+ hours/week on takeoffs, achieves 60% faster bid turnaround, and can now handle up to 400 projects annually.
The proof that pivoting from manual to automated estimating can save profit margins and reduce waste factors is in the numbers.
Getting the waste factor right can make or break your margins (and resolve disputes)
The waste factor conversation isn't going away — different trades, different geometries, and different standards bodies guarantee that. But the argument itself is often a symptom. When takeoffs are accurate, the waste factor does its actual job: covering real cut loss and overage, not compensating for a measurement that was off from the start.
Want to see how automated takeoffs hold up on your next roofing, drywall, or flooring job? Book a demo with Beam AI today.



.jpg)