The Roofline Components That Protect Your Home
Whether you're replacing a roof, repairing storm damage, or planning an exterior renovation, every component along the roofline plays a role in protecting your home. Two of the most important but often overlooked parts are the soffit and fascia.
These roofline components protect your home from moisture, improve attic ventilation, support gutters, and create a finished appearance along the roof edge.
What Is Soffit?
The soffit is the exposed underside of a roof overhang that spans the space between the home's exterior wall and the fascia board.
Without a soffit, the underside of your roof would expose framing members, insulation, and roof decking to rain, insects, birds, and debris.
In addition, modern soffits do much more than improve appearance. They play an important role in protecting the roof structure while helping the attic breathe.
Typical functions of a soffit include:
- Protecting the underside of the roof overhang
- Preventing birds, rodents, and insects from entering the attic
- Supporting proper attic ventilation through vented panels
- Improving curb appeal with a finished roofline
- Reducing moisture buildup beneath the roof
Most residential homes use vented soffit, which contains small perforations that allow outside air to enter the attic. Fresh air enters through the soffit vents and exits through ridge or roof vents, creating continuous airflow.
According to the International Residential Code (IRC), balanced intake and exhaust ventilation helps control attic moisture and improves roof performance.
What Is Fascia?
The fascia is the long vertical board installed along the edge of the roof. It is attached directly to the ends of the rafters or trusses and serves as the mounting surface for the home's gutter system.
Unlike soffit, fascia is fully visible from the ground and experiences constant exposure to rain, snow, UV rays, and changing temperatures.
Its primary functions include:
- Supporting gutters and downspouts
- Protecting exposed roof framing
- Covering rafter ends
- Providing a finished architectural appearance
- Helping secure the roof's drip edge
Because gutters remain attached to the fascia, this board experiences significant structural loads during heavy rainfall and snow accumulation. If fascia begins to rot or deteriorate, gutters may loosen or pull away from the house.
What Is the Difference Between Soffit and Fascia?
Although installed side by side, soffit and fascia perform different functions while working together to protect the roofline from weather damage and maintain proper attic ventilation.
What Is Soffit and Fascia Made Of?
The best material depends on climate, maintenance preferences, budget, and the style of the home.
Today's residential construction primarily uses five materials.
Vinyl
Vinyl is one of the most popular options for soffit and fascia installation because it is affordable and naturally resistant to moisture.
It never needs painting and is available in vented and solid panels.
However, vinyl can become brittle in extreme cold and may warp under prolonged heat.
Best for:
- Budget-conscious homeowners
- Moderate climates
- Low-maintenance exteriors
Aluminium
Aluminium has good resistance to moisture, termites and fire. It's lightweight and rust-resistant; thus, it can withstand humid coastal environments well.
Many commercial buildings also use aluminium because of its durability.
Best for:
- Homes in coastal regions
- Humid climates
- Long-term usage
Wood
Wood remains popular on historic and custom-built home projects because of its natural finish and appearance. It can be easily painted or stained to meet architectural requirements.
Nevertheless, wood needs maintenance and may be affected by rotting if moisture seeps into its paint.
Best for:
- Historic renovations
- Premium residential homes
- Traditional architectural styles
Fiber Cement
Fiber cement combines cement, sand, and cellulose fibers to create a highly durable trim material. It resists insects, fire, and moisture much better than natural wood.
Although heavier than vinyl, it offers excellent long-term performance.
Best for:
- High-end residential development
- Fire-prone areas
- Extended service life
Composite Materials
Composite soffit and fascia products combine engineered wood fibers with polymers as they mimic the appearance of wood while offering better resistance to moisture and insects.
Although more expensive, composites require less maintenance over time.
Best for:
- Luxury homes
- Low-maintenance installations
- Premium architectural finishes
Soffit and Fascia Materials Comparison
Do Soffit and Fascia Need Ventilation?
Yes, but only the soffit requires ventilation. A vented one allows cool outside air to enter the attic, where it naturally rises and exits through ridge vents or other roof vents, creating continuous airflow that helps regulate temperature and control moisture.
This continuous airflow helps:
- Reduce attic temperatures
- Prevent condensation
- Minimize mold growth
- Protect roof decking
- Extend roofing material lifespan
However, the fascia board has no purpose of ventilation but only serves as a supporting element for the gutter system and roof edge.
The International Residential Code states that the ventilation of the attic must normally maintain a free area equal to 1:150 of the attic area, though under certain conditions, balanced intake and exhaust systems reduce this requirement to 1:300. Sufficient intake through ventilated soffits is essential to ensure compliance with the ventilation requirement.
Soffit and Fascia Repair: Common Problems, Warning Signs, and When to Replace
Even the best roof soffit and fascia systems will deteriorate eventually. Rain, snow, sun and temperature changes will cause some wear and tear over time that will impact appearance and structural performance.
Ignoring minor damage can lead to expensive roof repairs. Water entering through damaged fascia or soffit may rot roof decking, weaken rafter tails, or create ideal conditions for mold growth.
Common Causes of Soffit and Fascia Damage
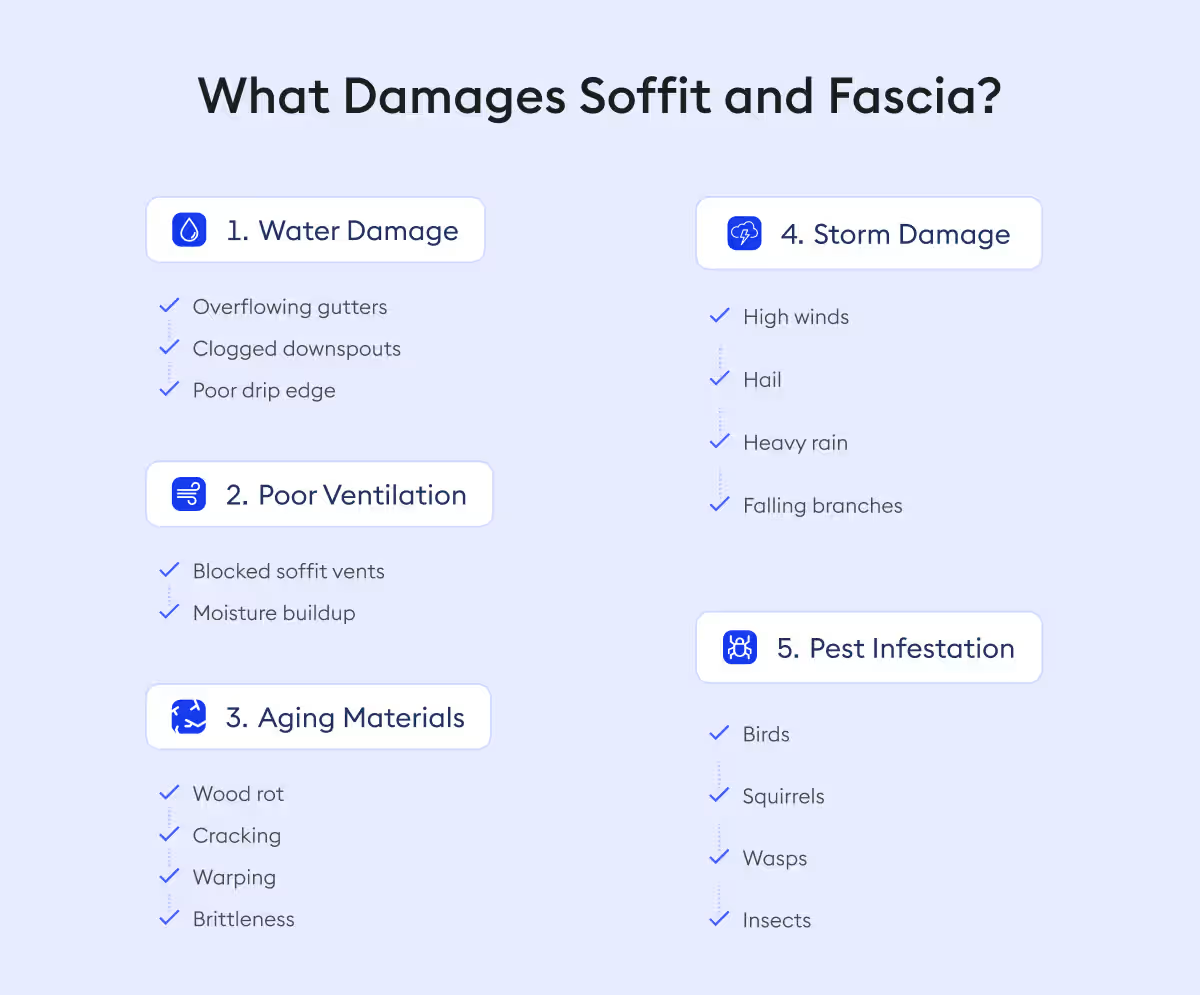
Understanding what causes soffit and fascia damage can help you identify problems early and prevent more costly roof repairs. The most common causes include:
Water Damage
Water is the leading cause of soffit and fascia repair.
Overflowing gutters, clogged downspouts or improperly installed drip edges allow water to soak into the fascia board. Over time, the wood swells, softens, and begins to rot.
Poor Ventilation
Additionally, poor attic ventilation can accelerate deterioration.
Blocked or missing vented soffits trap warm, moist air inside the attic. Excess moisture can damage roof framing and shorten the lifespan of roofing materials.
Pest Infestations
Small openings in damaged soffits allow birds, squirrels, wasps, and insects to enter the attic.
These pests often enlarge existing holes, making repairs more extensive.
Aging Materials
Wood eventually cracks, vinyl becomes brittle and aluminium may dent after years of exposure.
Natural aging is unavoidable, especially in regions with severe weather.
Storm Damage
Severe weather can also take a toll on soffit and fascia.
High winds, hail, heavy rain, and falling branches can crack soffit panels, loosen fascia boards, or pull gutters away from the roofline. Left unaddressed, this damage can expose the roof structure to moisture and lead to more extensive repairs over time.
Signs You Need Soffit and Fascia Repair
To prevent minor issues from turning into costly repairs, watch for these common warning signs:
- Peeling paint or blistered finishes
- Soft or rotting fascia boards
- Sagging gutters
- Water stains beneath roof overhangs
- Visible holes or cracks
- Birds or squirrels entering the attic
- Mold or mildew around the roofline
- Loose soffit panels
- Rusted or detached fasteners
Repair vs. Replace: Which Is Better?
Fortunately, not all damage calls for a full replacement. Here's when a repair is sufficient and when replacing the soffit or fascia makes more sense.
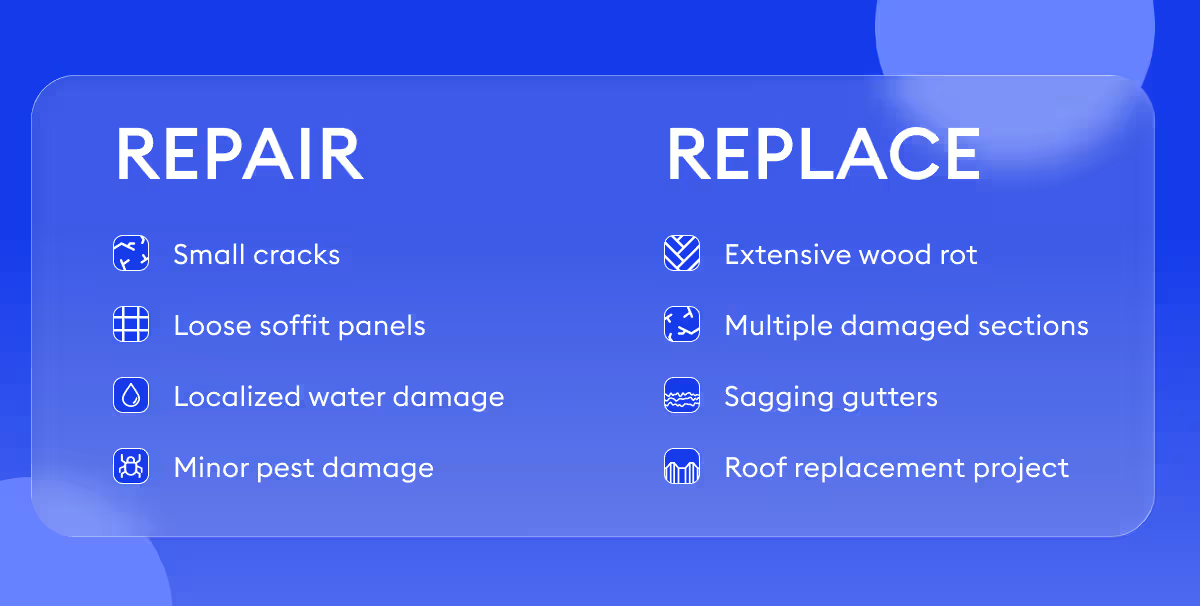
As a general rule, repairs make sense when damage is isolated.
Replacement becomes more cost-effective when deterioration affects large sections or structural framing.
If you're replacing your roof, replacing aging soffit and fascia board at the same time often reduces labor costs.
Soffit and Fascia Installation: A High-Level Overview
Understanding soffit and fascia installation helps homeowners evaluate contractor estimates and gives estimators a better understanding of labor requirements.
Although installation methods vary by material, the overall process follows similar steps.
Step 1: Remove Existing Materials
Old gutters, damaged fascia boards and deteriorated soffit panels are carefully removed.
Contractors inspect rafter tails and roof sheathing for hidden rot. Any damaged framing should be repaired before installing new trim.
Step 2: Install the New Fascia Board
The new fascia board is secured directly to the rafter ends.
Proper alignment is important because gutters attach to this board. Many installations also include aluminium fascia covers to reduce future maintenance.
Step 3: Install the Soffit Panels
Next, contractors install the soffit beneath the roof overhang.
Depending on the material, panels slide into receiving channels or are fastened directly to framing. If attic ventilation is required, vented soffit panels replace solid panels in designated areas.
Step 4: Install the Drip Edge and Gutters
Once fascia installation is complete, the drip edge and gutter system are attached because proper flashing directs rainwater into the gutters instead of behind the fascia.
Step 5: Verify Ventilation
The final step ensures soffit intake vents remain unobstructed.
Balanced airflow between soffit vents and ridge vents improves attic ventilation and helps prevent moisture buildup.
How to Install Fascia Board and Soffit
While many homeowners search for how to install fascia board and soffit, the process involves working at roof height and requires proper safety equipment.
At a high level, installation includes:
- Remove gutters and damaged trim.
- Repair any rotted rafter tails.
- Install the new fascia board.
- Attach receiving channels.
- Install vented or solid soffit panels.
- Reinstall gutters and flashing.
- Confirm proper ventilation.
For most homes, professional installation ensures better weather protection and a longer service life.
How to Estimate Soffit and Fascia for a House
Estimating soffit and fascia accurately is essential for roofing contractors, siding installers and exterior remodeling professionals. Material waste, roof geometry, and labor requirements all affect project costs.
A systematic estimating process improves bid accuracy.
Step 1: Measure Fascia in Linear Feet
Fascia is measured in linear feet.
Measure the entire roofline where fascia boards will be installed.
Formula:
Total Fascia = Roof Perimeter (Linear Feet)
Example:
- Front roof edge = 48 ft
- Rear roof edge = 48 ft
- Left gable = 26 ft
- Right gable = 26 ft
Total fascia = 148 linear feet
Step 2: Measure Soffit Area
Unlike fascia, soffit is measured by area.
Multiply the roofline run by the soffit width.
Formula:
Soffit Area = Linear Run × Soffit Width
Example:
- Roofline = 148 ft
- Overhang = 2 ft
148 × 2 = 296 square feet of soffit
Step 3: Calculate Material Quantities
Different materials use different unit measurements.
For example:
- Vinyl soffit panels are often sold by square footage.
- Aluminium trim may be sold in 12-foot sections.
- Fascia boards are commonly available in 8, 10, 12, or 16-foot lengths.
Always convert field measurements into purchasable units before pricing materials.
Step 4: Include a Waste Factor
Rooflines are rarely made up of perfectly straight runs. Corners, valleys, gables and varying roof overhangs often require additional cuts, resulting in material waste. Including a small waste factor in your estimate helps account for these offcuts and prevents costly delays caused by material shortages.
Typical waste factors include:
Step 5: Estimate Labor
Projects involving wood replacement or structural repairs typically require more labor than vinyl replacement depending on:
- Roof height
- Accessibility
- Existing damage
- Material type
- Gutter removal
- Ventilation requirements
Estimating Tip for Contractors
Manual takeoffs work well for small residential projects. However, estimating multiple rooflines across several bids each week can become time-consuming.
Many contractors now use digital takeoff software like Beam AI to measure roof perimeters, calculate linear footage and reduce manual measurement time. It helps improve consistency while allowing estimators to focus on pricing and project planning rather than repetitive quantity calculations.
How Much Does Soffit and Fascia Cost?
Finally, accurate estimating isn't complete without understanding current installation costs. Material selection, labor, roof design and regional pricing all affect the final project budget.
The table below shows typical installed cost ranges:
While repair work is generally more affordable than a full replacement, the total project cost ultimately depends on the condition of the existing roofline. Additional work such as gutter removal and reinstallation, rotten rafter repairs, painting, pest damage remediation, or disposing of old materials can increase the overall budget.
Because labor rates and material prices vary by region, it's always a good idea to obtain multiple contractor estimates before starting your project. This allows you to compare pricing, understand the scope of work and make a more informed decision.
Final Thoughts
Although they may appear to be simple trim components, soffit and fascia play a vital role in protecting your home's roofline. They defend against moisture, improve attic ventilation, support gutters and enhance curb appeal.
Understanding the difference between these components helps homeowners make better maintenance decisions and enables contractors to prepare more accurate estimates.
Whether you're planning a repair, selecting materials, or pricing a new installation, measuring accurately, accounting for waste and choosing the right products will help ensure a longer-lasting roof system.



.jpg)