


Understanding HVAC Ductwork and Its Components
A commercial HVAC system has to move air through a building with walls, ceilings, beams, columns, and rooms of different sizes. Straight duct sections alone cannot handle every turn or connection. The system also needs fittings that direct airflow, connect branches, and join ducts of different dimensions.
Every duct system is designed around the airflow, measured in CFM (cubic feet per minute), that each room or zone needs. Supply air ducts carry conditioned air from the equipment to the rooms, and return air ducts bring it back. Fittings affect this airflow because their shape adds resistance, known as static pressure loss. The right fitting keeps air moving efficiently, while the wrong one can cause noise, weak airflow, and uneven temperatures.
For HVAC contractors and estimators, knowing these ductwork components is useful beyond installation. They need to recognize fittings on mechanical drawings, understand the specifications attached to them, and include the right quantities when preparing a material estimate. Missing even a few components can affect the accuracy of a bid.
What Are HVAC Duct Fittings?
HVAC duct fittings are specialized connecting pieces used in heating, ventilation, and air conditioning systems to join, turn, split, and resize air ducts. Key components include elbows, reducers, tees, and wyes. They direct airflow smoothly throughout a building while managing air pressure and velocity. This guide explains the types of duct fittings and their uses, how dampers and valves differ, and how to count fittings in an HVAC takeoff.
Most commercial sheet metal duct fittings are made from galvanized steel. Stainless steel and aluminium are also used when the application or project specifications call for them. The material, sheet metal gauge (thickness), dimensions, and construction depend on factors such as the duct pressure class and the requirements of the project.
Fittings are made for different duct types, including round duct, spiral duct, and rectangular duct. Flex duct is usually connected with collars, couplings, and boots rather than the rigid fittings used on sheet metal systems.
Take a duct in a commercial ceiling, for example. It might curve around a beam, split into two branches, and then reduce in size to feed smaller ducts serving individual rooms. An elbow makes the bend, a tee or wye creates the split, and a reducer changes the size.
Every fitting has a purpose. Together, they help the duct system adapt to the building's design and channel air to the required locations.
What Are the Different Types of Duct Fittings?
HVAC fittings vary depending on the design, duct profile, and type of connection required. Some are installed in the main duct, while others are used where branch ducts connect or where air is delivered into a room.
Common Types of Duct Fittings
Here are some commonly used HVAC ductwork fittings and their purposes:
- Elbow: Changes the direction of a duct
- Reducer: Connects a larger duct to a smaller one
- Transition: Changes duct size or shape
- Tee: Creates a branch connection, typically at a right angle
- Wye: Divides airflow into angled branches
- Offset: Moves a duct sideways or vertically to avoid an obstruction
- Boot: Connects ductwork to an air outlet or register
- Collar: Provides a connection point for a branch duct
- Spin-in tap: Creates a branch connection to a round duct
- Coupling: Joins two sections of duct
- End cap: Closes the end of a duct
- Plenum: Distributes air between the HVAC equipment and duct runs
The exact fitting names and configurations may vary between manufacturers and project specifications.
HVAC Elbows: What Is the Difference Between 45- and 90-Degree Duct Elbow Fittings?
What are elbows in HVAC ductwork? An HVAC elbow is a fitting that changes the direction of a duct run. Contractors install elbows to route duct around walls, beams, columns, and other obstructions. The most common angles are 45 and 90 degrees.
A 45-degree elbow forms a gentle bend in the duct. It usually creates less airflow resistance than a sharper turn, so it is a good choice when the layout allows a wider turn.
A 90-degree elbow makes a right-angle turn. It is used where the duct must turn sharply, such as in attics or ceiling spaces with height restrictions. Sharper turns add more resistance, so designers often use radius elbows or add turning vanes to reduce pressure loss where space allows.
Which elbow should an HVAC contractor use? It depends on the available space, duct size, airflow, and pressure-loss concerns. If space permits, a gradual turn may be better, but a tight elbow may be required to fit the building. The final choice may be set by the mechanical design and construction standards.
Elbows also come in different styles, such as radius (smoothly curved) and mitered (square corner, often with turning vanes). Always take off the elbow style, size, and angle shown on the project drawings, not the angle alone.
Duct Transitions and Reducers: How Are They Different?
What is a duct transition fitting? A duct transition fitting connects two ducts of different sizes or shapes, such as a rectangular duct to a round duct, or a large duct to a smaller one.
A transition that goes from a larger duct to a smaller one is called a reducer. An increaser does the reverse, going from a smaller duct to a larger one.
What is the difference between a transition and a reducer? "Transition" is the general term for a fitting that changes the size or shape of a duct. A reducer is a specific type of transition that only reduces the duct size. Both must match the sizes and configuration shown on the mechanical drawings.
These are not just fabrication details. A transition of the wrong size can change airflow and static pressure in the system. Therefore, estimators should document these dimensions and configurations rather than assume that all transitions are interchangeable.
Tees, Wyes, and Branch Duct Fittings
A main duct will often serve multiple rooms or zones. It needs connections that split the airflow of the main run into branch ducts. A tee forms a branch that is typically perpendicular to the main duct. A wye splits the airflow into an angled branch, which usually guides air more smoothly than a right-angle tee.
The configuration chosen depends on the duct layout and design needs. Other branch fittings include collars and spin-in taps, which connect a smaller branch duct to a larger duct.
When examining a drawing, be sure to check where each branch attaches to the main run. When several branches sit close together, these connections can be hard to spot.
Offsets, Boots, Collars, and Other Air Duct Fittings
Not all duct runs are straight. An offset lets a duct shift sideways, up, or down to clear an obstruction while keeping the sections connected. A boot joins the duct to an air outlet, such as a diffuser, register, or grille.
Collars and takeoff fittings open up branch ducts, and couplings connect sections of duct. End caps close the ends of ducts, and plenums distribute air between the HVAC equipment and the duct system.
They may look minor compared with the main duct runs, but they must be part of the material scope. They affect the quantities and sizes needed for fabrication and installation.
What Are HVAC Dampers? Types and Their Uses
A damper is a movable plate or a set of blades installed in a duct to control, restrict, or stop airflow. It can be operated manually, driven by a motor, or set to close automatically when certain conditions are met.
Common types of dampers include:
- Volume control dampers (VCDs): Used to adjust airflow through different sections of a duct system during balancing.
- Fire dampers: Installed where required to help maintain fire-rated barriers when ductwork passes through them.
- Smoke dampers: Used as part of a building's smoke-control strategy to restrict or manage smoke movement.
- Backdraft dampers: Help prevent air from flowing in the reverse direction.
- Motorized dampers: Use an actuator to open or close in response to a control signal.
Fire Damper vs Smoke Damper: What Is the Difference?
Fire dampers and smoke dampers serve different purposes, although some products, called combination fire/smoke dampers, perform both functions.
Selection and installation depend on the building design, applicable codes, and project specifications. The key thing to remember is that each damper on the drawings needs to be identified, and its type, size, rating, and operating conditions determined. Do not use a volume control damper as a fire damper.
What Are HVAC Valves?
Valves regulate the flow of fluids through HVAC piping systems. They are commonly used in chilled-water, hot-water, and other hydronic applications rather than in air ducts.
Some common types of HVAC valves include:
- Ball valves: Use a rotating ball to open or shut off fluid flow.
- Butterfly valves: Use a rotating disc to control flow, often in larger pipes.
- Gate valves: Primarily used to isolate a section of piping.
- Globe valves: Commonly used where flow regulation is required.
- Check valves: Help prevent fluid from flowing backwards.
- Control valves: Adjust fluid flow in response to a control signal.
- Balancing valves: Help regulate and balance flow through hydronic circuits.
What is the difference between a damper and a valve? Both control flow, but they are used in different parts of an HVAC system. Dampers regulate air moving through ductwork, while valves control fluids moving through pipes. This is important to consider when reading mechanical drawings and creating a material takeoff. Duct dampers and piping valves are different parts of the system and are to be quantified accordingly.
What Is the Main HVAC Duct Called?
The main HVAC duct that carries the primary air volume from the heating or cooling unit is called the trunk or trunk duct. It connects directly to the central air distribution box, known as the plenum. Smaller ducts, called branches, split off from the trunk to deliver air to individual rooms.
A typical duct system may include three main parts:
- Plenum: A chamber that connects the HVAC equipment to the duct system and helps distribute air.
- Trunk duct: The primary duct run that carries air through the building.
- Branch ducts: Smaller runs that carry air from the trunk duct to individual rooms, zones, or outlets.
Supply air ducts carry conditioned air to rooms, while return air ducts carry air back to the equipment. The exact arrangement varies with the building and system design. Understanding how these sections connect makes it easier to follow duct layouts and identify the fittings needed at each connection.
What Is the Difference Between Duct Fittings and Duct Accessories?
These two terms often appear together in HVAC drawings and material schedules, but they refer to different types of parts. Duct fittings form and join the duct system. Some typical examples include elbows, reducers, transitions, tees, and wyes.
Duct accessories are used for the operation, control, inspection, or maintenance of the system. Examples include dampers, access doors, and flexible connectors.
This difference is helpful when creating a bill of materials. A contractor can have the straight duct and connecting fittings inventoried but still need to inventory the dampers, access doors, and other specified accessories separately.
Why Do HVAC Duct Fittings Matter?
Fittings do more than set the path of a duct. Their shape and size affect how air moves through the system. A poorly designed elbow adds resistance, and an ill-suited transition can cause turbulence. A poorly fitted branch connection can leak air. These issues can reduce airflow to specific rooms and increase the static pressure the HVAC equipment must work against.
There is also a practical estimating factor: a layout with many offsets, transitions, and branch connections needs more fabrication and installation than a simpler one. If these components are not counted during the takeoff, the estimate may not be accurate.
What Are the Common Problems With HVAC Ducts?
Common HVAC duct problems include air leaks, poor insulation, kinks in flexible ducts, and improper sizing. These issues lead to wasted energy, uneven temperatures (hot and cold spots), weak airflow, and poor indoor air quality.
Problems with ductwork aren't always visible. Some issues can stop the system from running altogether, while others let it keep running with some rooms getting too little air or taking too long to reach the desired temperature.
Key Duct Issues
- Leaking and disconnected ducts: Conditioned air escapes through unsealed joints, gaps, holes, and disconnected sections. This forces the system to work harder and drives up utility bills. ENERGY STAR estimates the typical duct system in a house loses about 20-30% of its air to leaks and poor connections. This is a residential figure and does not necessarily apply to commercial systems.
- Poor or damaged insulation: Ducts that pass through attics, crawlspaces, or other unconditioned spaces can lose or gain heat, depending on the condition of the insulation. Without proper insulation, conditioned air loses its temperature before it reaches the room.
- Restricted airflow: Sharp bends, kinks, or crushed flexible ductwork, blockages from debris or animal nests, and poorly installed fittings can restrict the air reaching an outlet.
- Improper sizing and balancing: Ducts that are not sized for the system's airflow requirements create incorrect air pressure, which leads to whistling noises and uneven temperatures across rooms.
- Contaminants and leaky returns: Gaps in return ductwork can pull unfiltered air, dust, and contaminants from attics, wall cavities, or crawlspaces instead of the intended return-air pathway, degrading indoor air quality.
Solutions and Best Practices
- Seal and tape: Seal visible holes and joint connections using UL 181-rated mastic sealant or metal foil tape. Never use standard cloth duct tape, as it degrades over time.
- Insulate: Make sure all ducts in unconditioned spaces meet the recommended R-value for your climate zone.
- Clear obstructions and fix sizing: Remove blockages and straighten kinked flex duct. Have sizing and air balancing checked if rooms have uneven temperatures.
- Professional cleaning: Schedule professional air duct cleaning to clear out dust build-up and mold spores. If contamination is suspected, have the system evaluated first to determine whether cleaning is warranted.
- System upgrades: If your ductwork is older than 20 years, made of outdated materials, or severely damaged, consult an HVAC professional about repair or complete replacement.
Any repair, replacement, or improvement work should follow the project requirements and the manufacturer's guidelines.
ENERGY STAR's guide to duct sealing defines residential and commercial duct sealing information with a better approach.
How to Count HVAC Duct Fittings in a Takeoff
Counting straight ductwork is only a small part of a complete HVAC takeoff. Elbows, reducers, transitions, branch connections, and dampers must also be counted. A thorough takeoff is the foundation of accurate HVAC estimating.
One way to work through the drawings is to work through the duct system in sections.
Start with the mechanical drawings
Review the duct layouts, legends, schedules, and specifications. Separate supply, return, and exhaust systems so that components from different systems are not mixed together.
Mark the fittings along each duct run
On the main system ducts, identify elbows, tees, wyes, transitions, and reducers. Move to branch ducts and repeat. Be aware of connections that may be represented with a symbol rather than a detailed drawing.
Record the dimensions and material
Note the duct size, fitting dimensions, sheet metal gauge, material, and any construction requirements. Two fittings that are drawn similarly may have different specifications.
Count dampers and other accessories separately
Verify the quantity of volume control dampers, fire dampers, smoke dampers, access doors, and other specified items. Do not assume they are included in the fitting count.
Check branch connections and outlets
Review collars, spin-in taps, boots, and takeoffs. These can be easy to miss, especially on drawings with several branches close together.
Cross-check schedules and drawing revisions
Compare the fittings against the mechanical schedules and project specifications, and check the latest drawing revisions. Changes to the location of ductwork or outlets will change both the number of fittings and the length of straight duct.
Fittings are typically counted by piece, while straight duct is measured by linear foot, though this can change with the estimating requirements of the project.
How Beam AI Supports HVAC Takeoffs and Estimating
Beam AI offers two ways for HVAC contractors to complete takeoffs, depending on how much of the work they want to handle themselves.
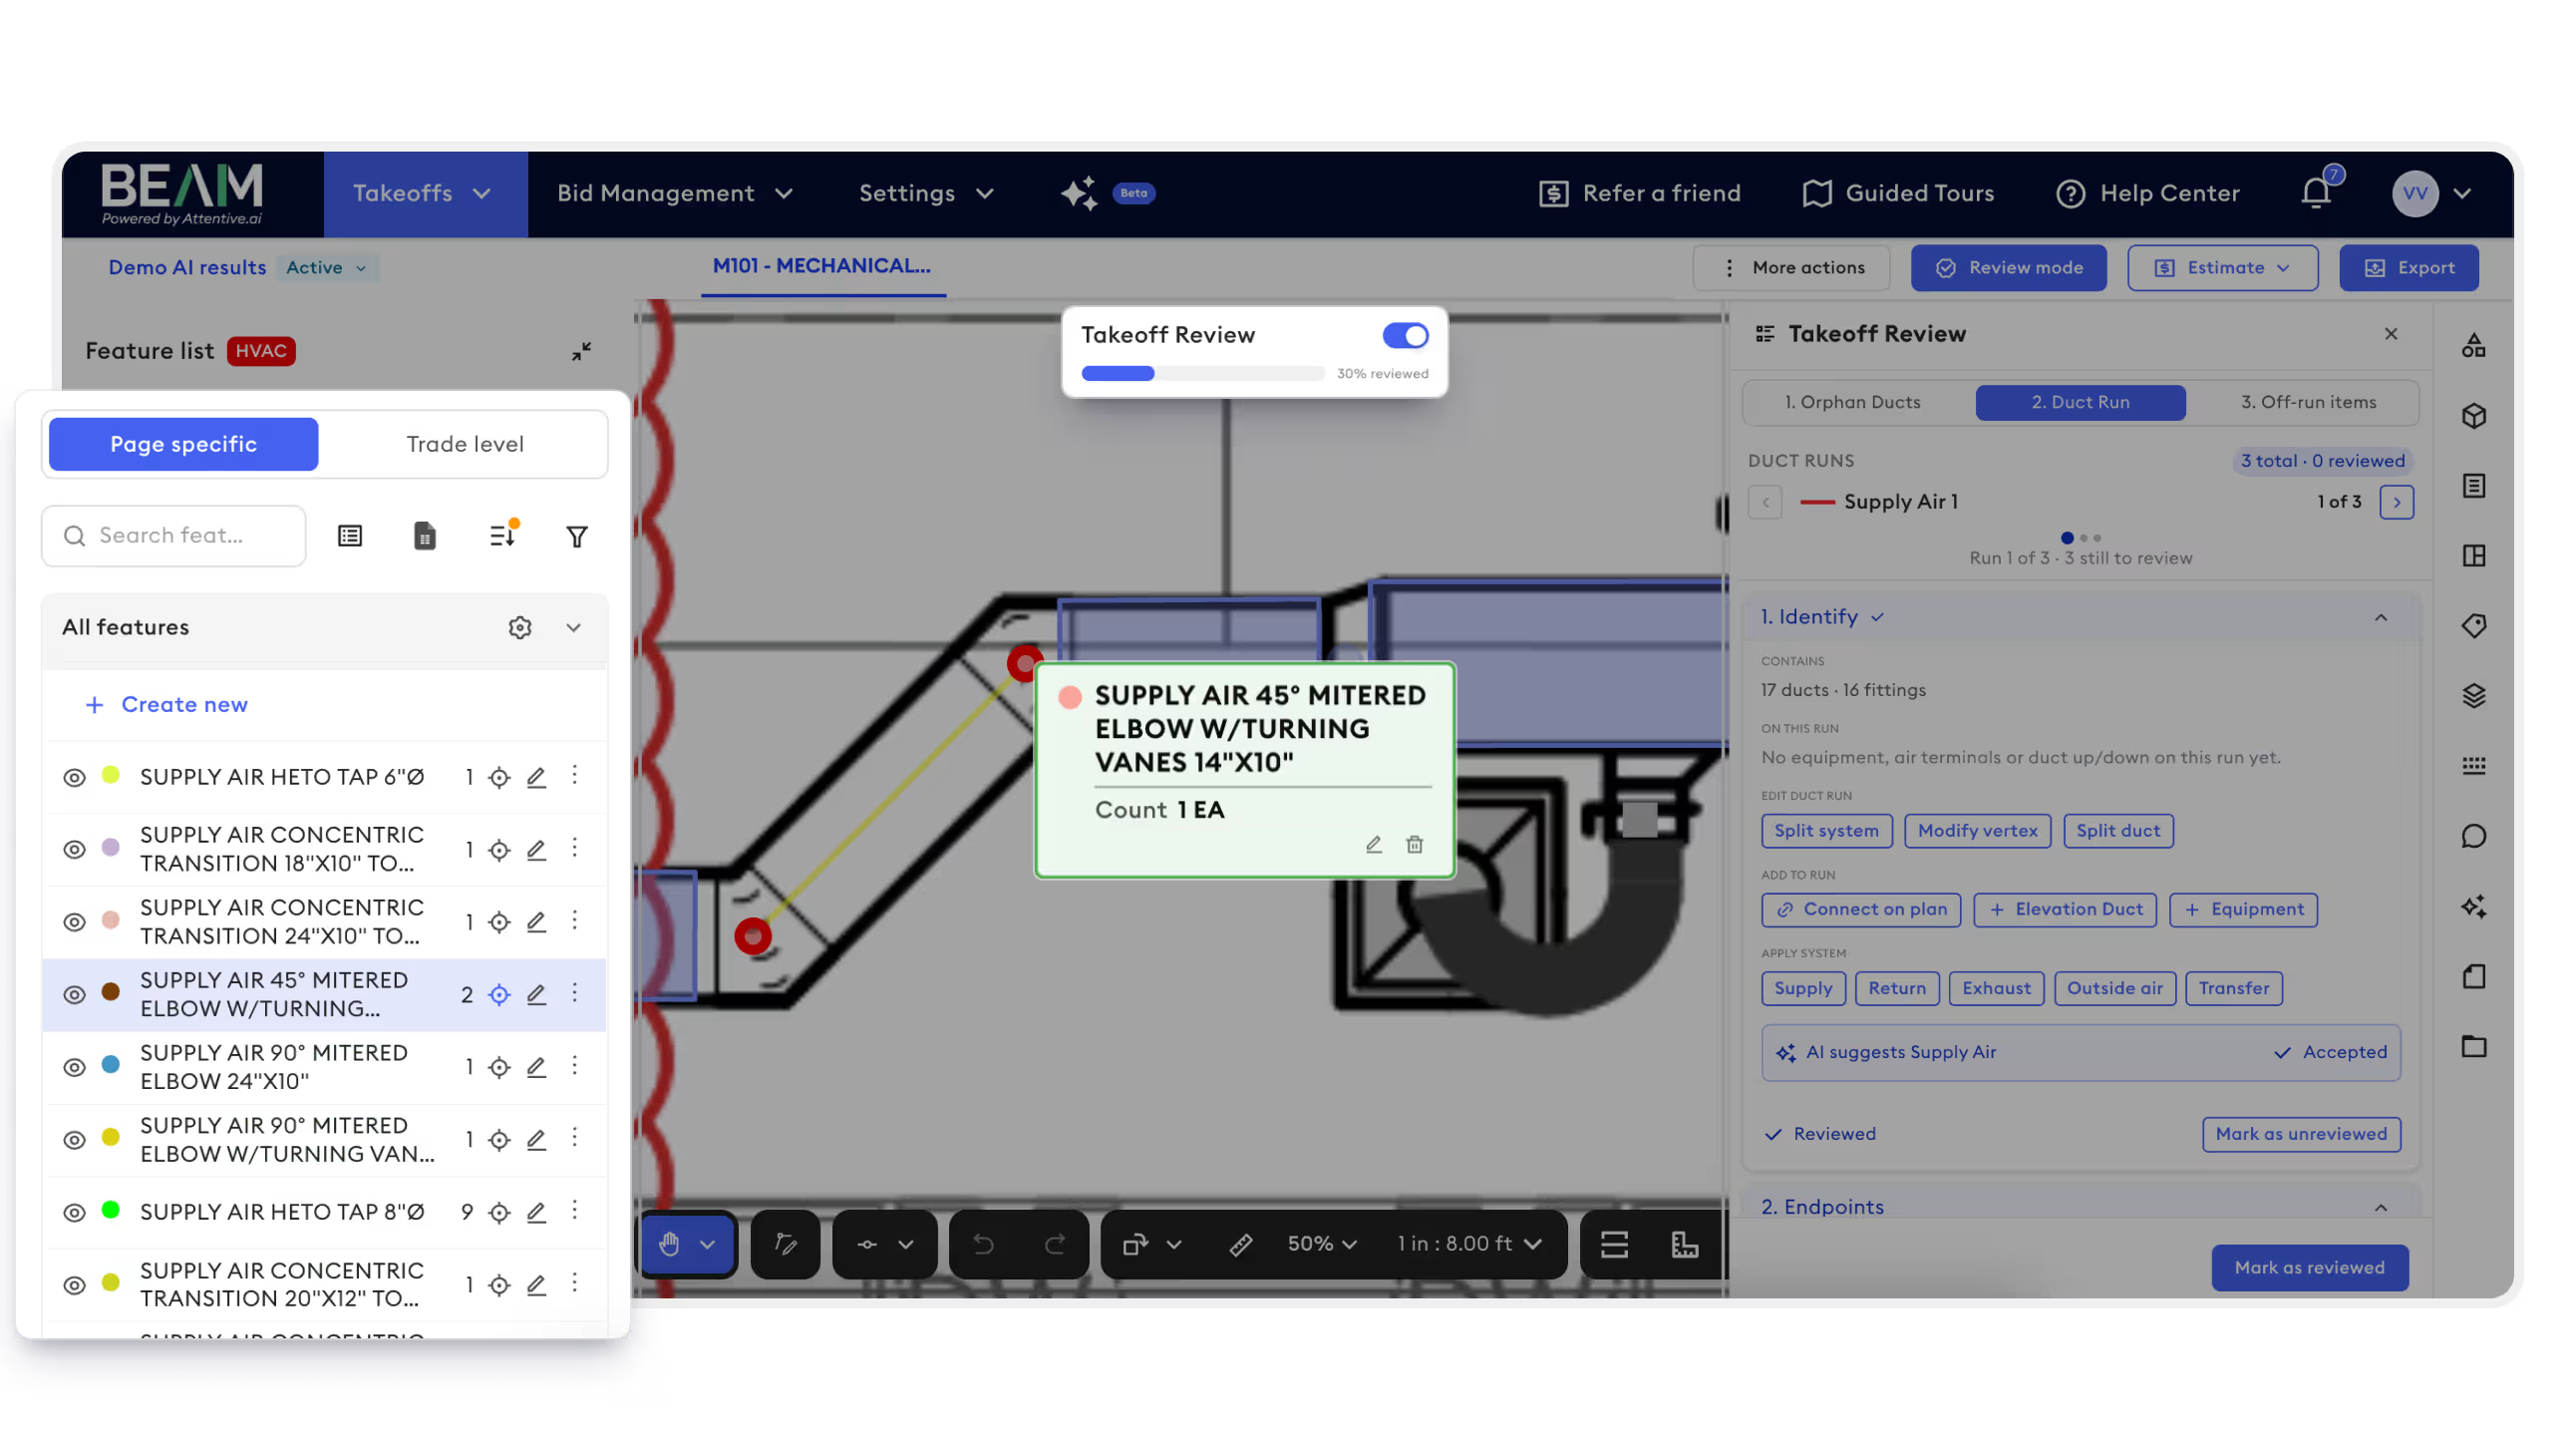
Do It Yourself (DIY): Run HVAC Takeoffs Instantly
With Beam AI's DIY workflow, estimators can upload their HVAC plans and use AI to identify and quantify ductwork, fittings, dampers, air terminals, equipment, and other components.
The platform can also read project notes and specifications to assign relevant properties such as material, system, pressure class, and insulation. If information conflicts across project documents, it flags those differences for review.
Estimators can check and adjust the extracted quantities, build estimates within Beam AI, or export the data to Excel. This gives teams a way to handle their own HVAC takeoffs without manually tracing every component.
Done For You (DFY): Get QA-Checked HVAC Takeoffs and Estimates
For contractors who prefer to outsource the takeoff work, Beam AI also offers a Done For You service.
Upload the HVAC plans, specifications, legends, and supporting documents, then confirm the project scope and any specific instructions. Beam AI extracts the required quantities, and every takeoff goes through a QA review before delivery.
Contractors receive 99%+ accurate, QA-checked HVAC takeoffs and estimates within 24-72 hours. Estimates can also be aligned with their pricing requirements and workflows.
Both options help HVAC contractors account for more than just straight duct runs. They can work with quantities for fittings, dampers, equipment, air distribution components, and other items included in the project scope.
Explore Beam AI's HVAC takeoff and estimating software to see how DIY and DFY workflows can support your estimating process.