
What is an ADA Ramp?
An ADA ramp provides an accessible route where there is a change in elevation that cannot be crossed by a level walking surface. Under the ADA Standards, accessible routes with a running slope steeper than 1:20 are treated as ramps and must comply with the applicable ramp requirements.
For an estimator, a ramp is not simply a piece of sloped concrete. The plan may require:
- Ramp runs
- Top and bottom landings
- Intermediate landings
- Concrete slab or pavement
- Reinforcement
- Edge protection
- Handrails
- Curb transitions
- Drainage
- Detectable warning surfaces for applicable curb ramps
- Door and entrance clearances
- Site grading and excavation
These items should be reviewed against the architectural, civil, structural, and landscape drawings rather than estimated from a single detail.
If you're building a broader quantity workflow, your construction quantity takeoff guide explains how estimators can organize measurements by count, length, area, and volume.
ADA Ramp Slope: The 1:12 Rule
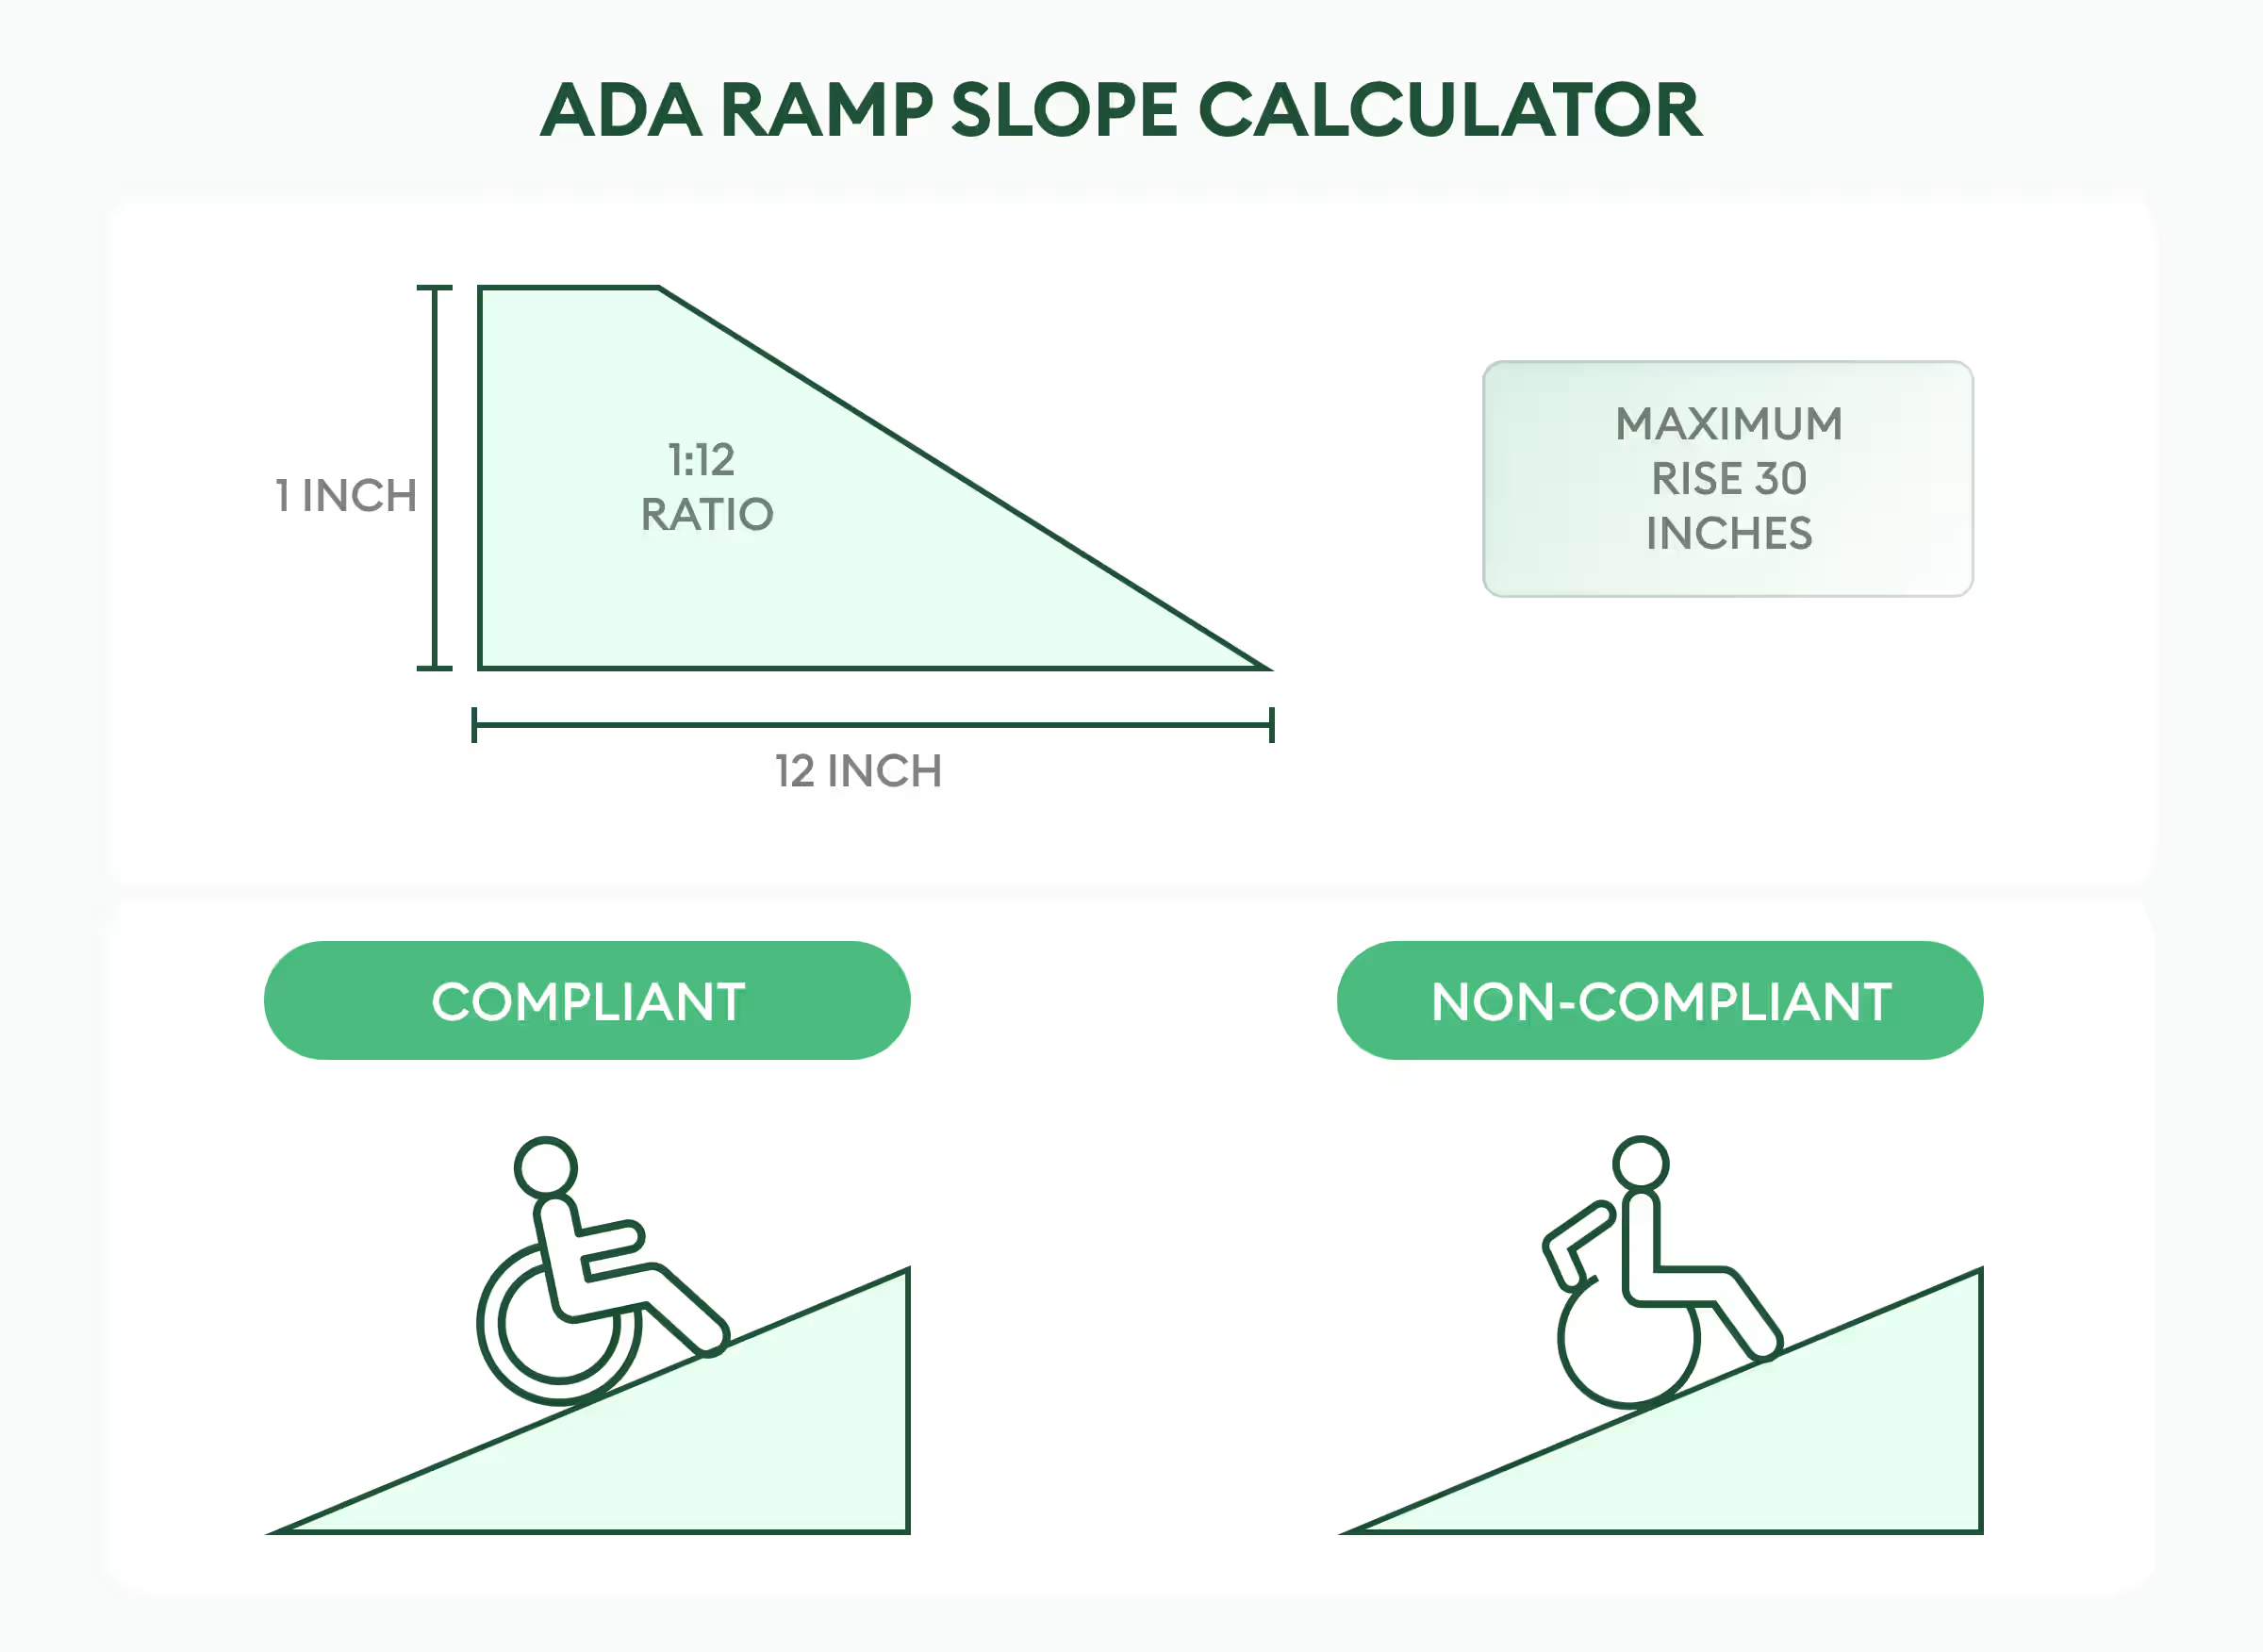
The most important dimension to verify is the ADA ramp slope.
The maximum running slope for a standard ramp is 1:12, or approximately 8.33%. That means the ramp needs at least 12 inches of horizontal run for every 1 inch of vertical rise.
The basic calculation is: Required ramp run = rise × 12
For example:
This is especially important when preparing concrete quantities as a 30-inch elevation change does not translate into a short ramp. At the maximum permitted slope, the ramp run alone requires 30 feet of horizontal projection, before accounting for landings.
Are Steeper Slopes Ever Allowed?
The standards include limited exceptions for certain existing sites, buildings, and facilities where space limitations prevent a 1:12 slope. A slope steeper than ADA ramp slope (1:12 slope) but not steeper than 1:10 can have a maximum rise of 6 inches. A slope steeper than 1:10 but not steeper than 1:8 can have a maximum rise of 3 inches. A slope steeper than 1:8 is not permitted under this exception.
Estimators should not automatically apply these exceptions to every project. Always check the project type, applicable code provisions, drawings, and specifications before using an alternate slope.
ADA Ramp Width (36 Inches) Minimum
The ADA ramp width requirement is another quantity that can easily be misread.
The minimum clear width of a ramp run is 36 inches. Where handrails are provided, the clear width is measured between the handrails.
When measuring the ramp, use the clear width shown between the handrails rather than the overall width of the ramp.
A plan might show a ramp that appears to be 4 feet wide overall. If handrails, curbs or other elements reduce the usable clear space, the estimator needs to verify the actual dimension required by the plans.
For commercial projects, you may also encounter wider ramps, such as 48-inch configurations because of project requirements, owner preferences, applicable building codes or specific product recommendations. Do not automatically substitute a wider dimension for the ADA minimum. Use the dimensions shown in the project documents and verify requirements where other codes apply.
ADA Ramp Rise (30 Inches) Maximum Per Run
The ADA ramp rise is limited to 30 inches maximum for a single ramp run. There is no overall limit on the number of ramp runs so a larger elevation change can be handled through multiple runs connected by landings.
For example, a 48-inch elevation change could require multiple ramp runs rather than one continuous 48-inch rise
This creates additional estimating scope:
- Additional ramp length
- Intermediate landing area
- Additional concrete
- Additional formwork
- Additional handrail
- Additional edge protection
- Potential drainage work
- Additional excavation or grading
This is why simply multiplying total rise by 12 can understate the actual quantity on a complex ramp.
ADA Ramp Landing Requirements
Landings are one of the most frequently overlooked parts of an ADA ramp takeoff.
Under Section 405, ramps require landings at the top and bottom of each ramp run. The landing must be at least as wide as the widest ramp run leading to it and must have a minimum clear length of 60 inches. Where the ramp changes direction, the landing must be at least 60 by 60 inches.
Ramp Landing Size
For estimating purposes, check every landing for:
- Clear width
- Clear length
- Direction change
- Door location
- Finished elevation
- Concrete thickness
- Reinforcement
- Drainage
- Edge protection
A straight ramp with top and bottom landings therefore has more concrete area than the ramp run alone.
For example, if a 4-foot-wide ramp requires a 60-inch landing at both ends, those landing areas need to be included in the concrete takeoff.
Landings also need to remain level within the permitted 1:48 slope. This allows limited slope for drainage without creating an accessibility issue.
ADA Ramp Cross Slope (1:48) Maximum
The ADA ramp cross slope is the slope measured perpendicular to the direction of travel.
The maximum cross slope for ramp runs is 1:48, or approximately 2.08%.
This requirement is easy to overlook because estimators naturally focus on the ramp's running slope.
During plan review, check both:
Running slope: Direction of travel
Cross slope: Side-to-side direction
A ramp can meet the 1:12 running slope requirement and still have a problem if the cross slope is too steep.
For exterior concrete ramps, drainage also needs attention. The standards require wet-condition landings to be designed so water does not accumulate.
That can affect grading, concrete finishing, drainage structures, and adjacent paving quantities.
ADA Ramp Handrail Requirements
The ADA ramp handrail requirements generally apply when a ramp run has a rise greater than 6 inches. In those cases, handrails are required on both sides of the ramp run.
For estimating, the major dimensions include:
- 34 to 38 inches: Handrail gripping surface height
- 12 inches: Minimum extension beyond the top and bottom of ramp segments where applicable
- 1.5 inches: Minimum clearance between handrail and wall
- 1.25 to 2 inches: Typical required gripping surface diameter range under Section 505
Handrails should also have continuous gripping surfaces and appropriate returns or terminations.
When performing a takeoff, don't measure only the ramp length. Account for the additional handrail extensions and fittings shown in the details.
Edge Protection and Ramp Safety
Edge protection is another item that can disappear from an initial takeoff.
The ADA Standards require edge protection along ramp runs and landings, subject to specified exceptions. Protection can be provided through curbs, barriers, or extended surfaces.
Where a curb is used for edge protection, the curb is generally at least 4 inches high. Other barriers must prevent passage of a 4-inch-diameter sphere. An extended surface can also provide protection when it extends at least 12 inches beyond the inside face of the handrail.
For estimators, this can translate into additional:
- Concrete curb
- Metal railing
- Guard or barrier components
- Formwork
- Surface extensions
Review the architectural and structural details before deciding which system to quantify.
ADA Curb Ramp Requirements
Don't treat every ramp on a site as the same. ADA curb ramp requirements are addressed under Section 406 while general ramp requirements are primarily covered under Section 405.
Curb ramps connect sidewalks or pedestrian routes to different elevations often at streets and crossings.
Curb ramp estimating may involve additional requirements for:
- Running slope
- Cross slope
- Counter slope
- Side flares
- Top landings
- Grade breaks
- Detectable warning surfaces
- Drainage
- Transitions to streets and sidewalks
For example, curb ramp flares, where provided, cannot be steeper than 1:10, while the adjacent gutter and road surface counter slope has its own limitation.
This is why civil and site plans should be reviewed alongside architectural details when estimating accessibility work.
What Estimators Should Include in an ADA Ramp Takeoff
Once you've identified the applicable ADA ramp code / Section 405 requirements, turn each requirement into measurable scope.
A practical takeoff checklist includes:
Ramp Runs
Measure:
- Length
- Clear width
- Number of runs
- Vertical rise
- Concrete thickness
- Reinforcement
Landings
Measure:
- Top landing
- Bottom landing
- Intermediate landings
- Direction-change landings
- Door maneuvering areas where applicable
Handrails
Quantify:
- Linear feet
- Both sides of ramp
- Extensions
- Posts
- Brackets
- Returns
- Connections
Edge Protection
Identify whether the design uses:
- Curbs
- Extended concrete surfaces
- Rails
- Barriers
Site Work
Depending on the project, include:
- Excavation
- Subgrade preparation
- Aggregate base
- Grading
- Drainage
- Removal of existing pavement
- New concrete
- Jointing and finishing
This approach aligns the accessibility review with the broader construction takeoff process instead of treating ADA compliance as a separate afterthought.
A simpler heading and more natural version could be:
Why ADA Ramps Matter
ADA-compliant ramps provide step-free access for people using wheelchairs and other mobility aids. They can also make it easier for people with strollers, carts or heavy loads to move between different levels.
- Improved safety: Proper slopes, stable surfaces and handrails can make movement safer and easier.
- Greater independence: Ramps allow people using mobility aids to enter and exit buildings without relying on assistance.
- Easier access for everyone: Ramps are also useful for parents with strollers, delivery workers with carts, and people moving heavy items.
- ADA compliance: Ramps designed to meet applicable ADA requirements help public and commercial facilities provide accessible routes.
- More accessible spaces: Accessibility features can make a property easier to use for a wider range of occupants and visitors.
A structured approach to ADA ramp takeoffs can help you capture all required quantities and avoid missed scope. For a step-by-step look at the overall estimating process, explore Beam AI’s construction estimating process guide.
How AI Takeoff Software Can Help With ADA Ramp Estimating
ADA requirements still require estimator judgment, but software can reduce the manual work involved in measuring the surrounding construction scope.
An AI-enabled quantity takeoff workflow can help organize plan sets, identify relevant sheets, extract measurements, and prepare quantities for estimator review. That can be particularly useful on larger commercial projects where accessibility ramps appear across multiple entrances, parking areas, sidewalks, and site locations.
The estimator remains responsible for confirming the applicable code, project specifications, dimensions, and design intent.
For teams handling high bid volumes, AI construction takeoff & estimating software can reduce repetitive measurement work and give estimators more time to review scope, pricing, and project-specific requirements.





.jpg)