.jpg)


What is Net Lettable Area (NLA)?
Net Lettable Area (NLA) is the area within a commercial building that is available for exclusive use by a tenant and can therefore be leased. Simply, it answers this question: How much of this building can be allocated to tenants as rentable space?
For an office building, this might include private offices, meeting rooms, internal workspaces, tenant storage, and other areas located within the tenant’s premises. It generally excludes shared building infrastructure such as common corridors, lift shafts, stairwells, plant rooms, and other areas that are not exclusively occupied by that tenant.
If you’re wondering why that matters, it’s because a building can have a large overall floor area without having the same amount of income-producing space.
For example, imagine two office buildings with roughly 10,000 sq. ft. of total floor area. If Building A has extensive common areas and Building B has a more efficient floor plate, Building B could have a higher NLA despite having a similar GFA. And that difference can translate directly into additional rental income.
NLA is therefore more than a measurement used on a floor plan. It is an important commercial real estate metric used by landlords, tenants, valuers, developers, property managers, and investors.
RICS property measurement has also highlighted why consistent measurement matters in commercial property: area affects everything from workspace planning and fit-out costs to rent and property decision-making.
.avif)
Why does NLA matter in commercial real estate?
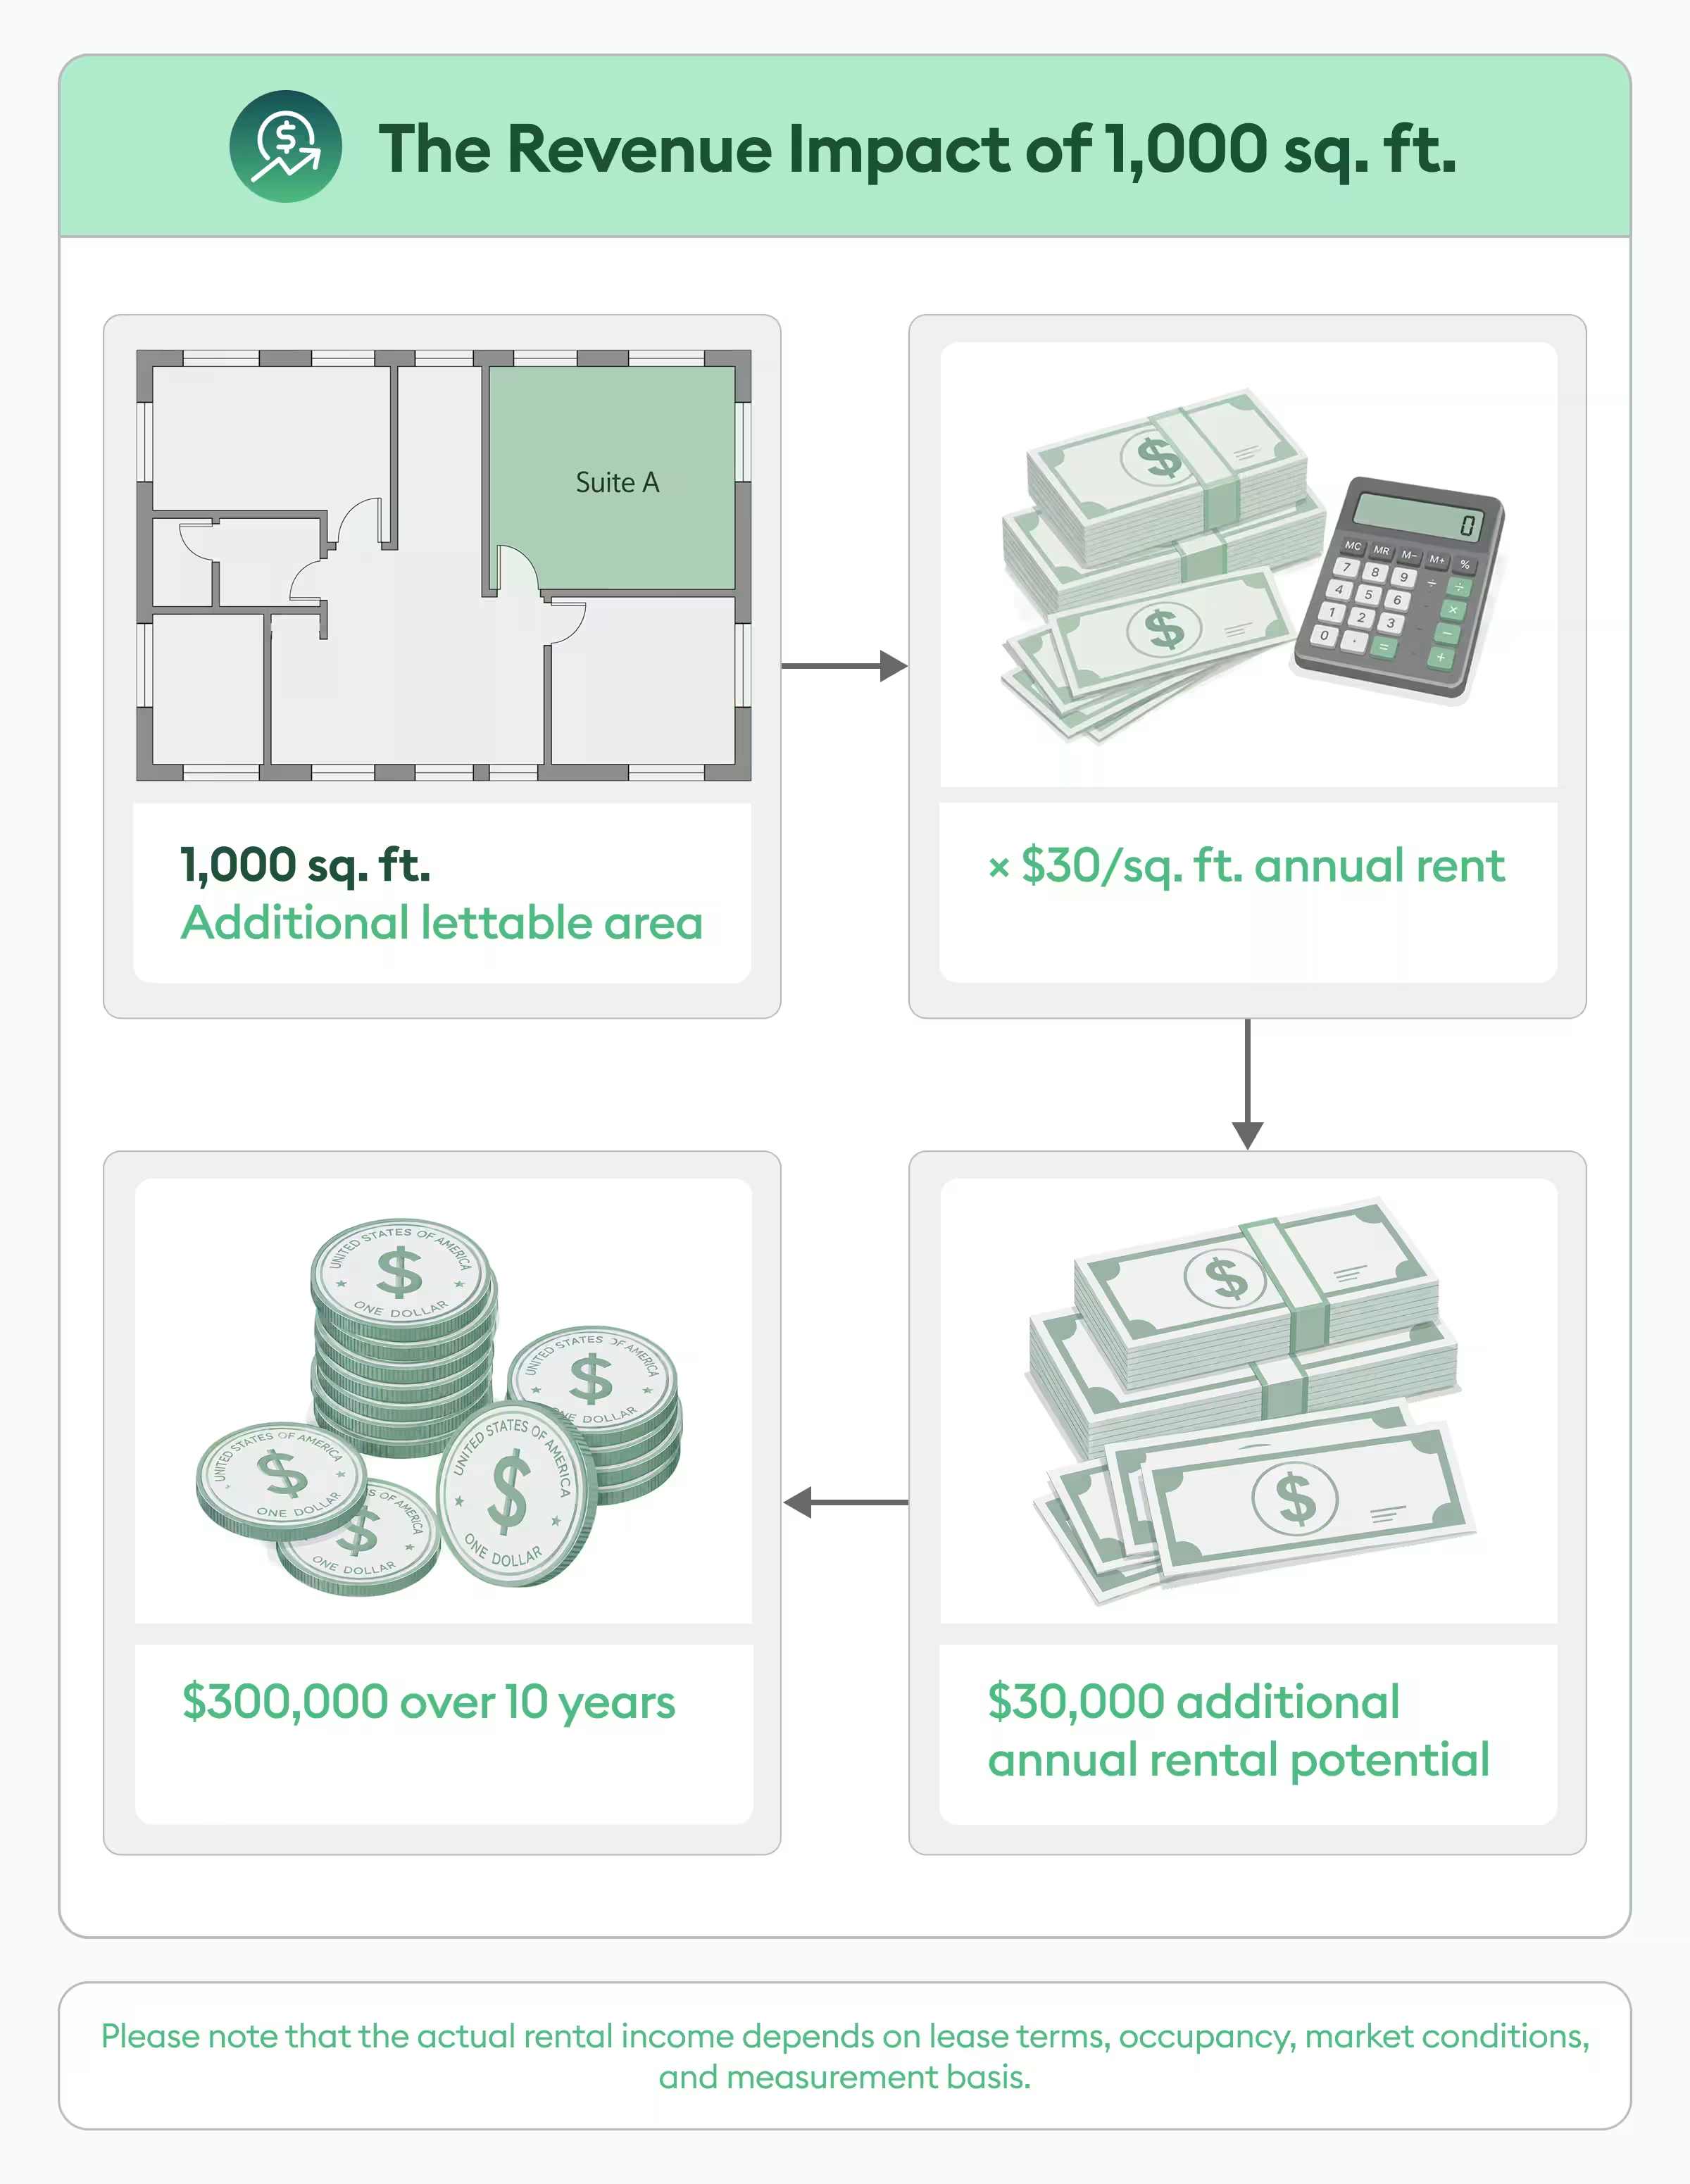
NLA is important because commercial properties generate income from the space that can be leased. Let’s consider the following example where a building has:
Gross Floor Area: 100,000 sq. ft.
Net Lettable Area: 75,000 sq. ft.
Annual rent: $30 per sq. ft. of NLA
The potential annual rental income based on the NLA is: 75,000 × $30 = $2.25 million
The 25,000 sq. ft. difference between GFA and NLA may contain corridors, stairs, lifts, plant rooms, service areas, and other building infrastructure. Those areas are necessary to operate the property, but they are not directly generating rent from a tenant.
This is why developers and investors pay attention to the relationship between gross and net areas.
NLA is also widely used in commercial property reporting. For example, NABERS uses NLA to measure office portfolio size and calculate portfolio ratings.
What is included in NLA?
The exact inclusions of NLA depend on the applicable measurement standard and property type, but NLA usually focuses on areas that are exclusively allocated to a tenant.
Common inclusions can include:
- Main office or workspace areas
- Private meeting and conference rooms
- Internal circulation within the tenant’s premises
- Tenant-exclusive storage
- Private kitchens or staff areas
- Internal partitions within the leased premises
- Other facilities specifically constructed for or used by an individual tenant
For US commercial office buildings, the BOMA Office Standard (ANSI/BOMA Z65.1) is one of the most widely recognized measurement frameworks. BOMA's standard is designed to establish a consistent method for calculating rentable area, which is used in office leasing as well as property valuation, benchmarking, and space analysis.
Under the BOMA methodology, columns and other projections necessary to the building are not automatically deducted from the measured area. BOMA's guidance notes that the measurement boundary can continue through a perimeter column rather than being interrupted by the column itself.
That is an important point: NLA is not necessarily the same thing as the visually “empty” or unobstructed space on a floor plan.
For example, a structural column located within an otherwise tenant-occupied office area does not necessarily reduce the measured area. Instead, the applicable BOMA measurement rules determine how that column is treated.
This is why NLA calculations should follow a defined measurement standard rather than subtracting every physical obstruction visible on a floor plan.
What is excluded from NLA?
NLA normally excludes areas that are shared, inaccessible to tenants, or dedicated to building-wide services.
Common exclusions can include:
- Common corridors
- Shared entrance lobbies
- Stairwells
- Fire stairs
- Lift shafts
- Common lift lobbies
- Plant and mechanical rooms
- Service risers
- Shared bathrooms
- Common kitchens or amenities
- Building service areas
- Other common-use facilities
However, the exact treatment of individual spaces can vary. For example, a bathroom located inside a tenant’s exclusive premises may be treated differently from a bathroom provided as a common building facility.
This is one reason subtracting a generic list of spaces from a floor plan is not always sufficient. The applicable measurement standard and lease definition should determine what counts.
RICS has noted that property measurement practices can vary across markets, making comparisons between properties more difficult. Its IPMS: All Buildings framework aims to bring greater consistency to how properties are measured and reported globally.
How to calculate Net Lettable Area
The basic concept behind how to calculate net lettable area is straightforward:
NLA = Measured tenant-exclusive area − applicable excluded areas
But the actual measurement process requires more care than that formula suggests.
Step 1: Start with the correct floor plan
Begin with the latest architectural floor plan or measured survey.
Make sure the drawing reflects the current building configuration, since an outdated plan can lead to incorrect walls, tenancy boundaries, service areas, or common spaces being included.
This is also particularly important when calculating NLA for an existing building that has undergone renovations or tenant reconfigurations.
Step 2: Identify the tenancy boundary
Determine exactly where the tenant’s exclusive premises begin and end.
Depending on the applicable measurement methodology, measurements may be taken to internal finished surfaces, dominant portions of external walls, or other defined reference points. For shared walls between two tenancies, the applicable standard may specify how to allocate wall thickness.
Step 3: Measure the area within the boundary
Break the floor plan into measurable sections.
For a simple rectangular area, the formula is: Area = Length × Width. But for an irregular floor plate, you can divide the space into smaller rectangles or other measurable shapes and calculate each section separately.
For example:
Area A = 50 ft × 40 ft = 2,000 sq. ft.
Area B = 30 ft × 20 ft = 600 sq. ft.
Area C = 25 ft × 15 ft = 375 sq. ft.
Total measured area: 2,000 + 600 + 375 = 2,975 sq. ft.
Step 4: Apply the relevant inclusions and exclusions
Next, identify areas that should not form part of the NLA under the applicable standard. This could include common corridors, lift shafts, shared amenities, stairs, plant rooms, and other non-exclusive areas.
This doesn’t mean the goal is to calculate the smallest possible usable space. Rather, it’s to apply the defined measurement rules consistently.
Step 5: Add the eligible areas across the building
To calculate the building’s total net lettable area for a multi-floor building, calculate the NLA of each eligible floor or tenancy separately and then add them together.
Total NLA = NLA Floor 1 + NLA Floor 2 + NLA Floor 3 + …
Step 6: Document the measurement basis
Finally, record how the NLA was calculated. You should include:
- Measurement standard used
- Date of measurement
- Plan or survey version
- Areas included
- Areas excluded
- Assumptions made
- Any unusual conditions affecting the calculation
This documentation makes the figure easier to verify when leases are negotiated, properties are valued, or floor plans change.
Worked Example: Calculating NLA
Suppose an office floor has a total measured area of 12,000 sq. ft. The plan identifies:
- Tenant-exclusive office and workspace: 9,200 sq. ft.
- Common corridor: 800 sq. ft.
- Lift lobby: 400 sq. ft.
- Stairwell: 500 sq. ft.
- Plant room: 600 sq. ft.
- Shared bathroom: 300 sq. ft.
- Other common/service areas: 200 sq. ft.
Since everything other than the tenant-exclusive office and workspace falls under common exclusions of NLA under the applicable measurement methodology:
NLA = 12,000 − 2,800
NLA = 9,200 sq. ft.
The resulting NLA-to-GFA ratio would be:
NLA ÷ GFA × 100
9,200 ÷ 12,000 × 100 = 76.7%
So approximately 76.7% of the measured floor area is available as NLA.
This ratio is often called the NLA-to-GFA ratio or an efficiency ratio. A higher ratio generally means a greater proportion of the building is being converted into tenant-usable space, although the “right” ratio depends heavily on building type, design, market, and measurement methodology.
You can also look at the image below for a simpler representation.
Net Lettable Area vs Gross Floor Area vs Gross Leasable Area: What’s the difference?
By now, we know what NLA or Net Lettable Area is. A few terms commonly confused with it are GFA (Gross Floor Area) and GLA (Gross Leasable Area).
So, here’s an easy distinction between the three:
However, an important caveat is that these definitions are not universal. GFA itself can have different definitions depending on jurisdiction and purpose. Likewise, NLA can be defined differently by local industry standards or lease agreements.
So when comparing properties, don't just ask, “How many square feet is the building?” First, you need to know this to prevent misleading comparisons: “Which measurement basis is being used?”
A simple way to think about NLA vs GFA vx GLA
Think of a commercial building as having three layers of measurement.
- GFA (Gross Floor Area) = the broader total floor area of the building under the applicable measurement standard.
- GLA (Gross Leasable Area) = the portion of the building that is generally available for leasing, including areas that may be shared or allocated according to the relevant standard.
- NLA (Net Lettable Area) = the portion of the building that can be allocated exclusively to tenants.
The difference between these measurements is not necessarily “wasted” space.
Staircases, lifts, corridors, plant rooms, service shafts, lobbies, and other common infrastructure are essential to making the building functional. The key is understanding how much of the overall building area translates into leasable or income-producing tenant space.
This becomes more important during the development feasibility stage. While construction costs may be benchmarked against a gross floor area measure like GFA, rental income is usually derived based on either leasable or lettable space such as GLA or NLA.
So, in the end, if you get your GFA, GLA, and NLA mixed up, you can distort how you assess a property's efficiency, rental potential, and overall profitability.
Common mistakes when calculating NLA
1. Treating GFA as NLA: The total building area is not automatically the rentable area. Common spaces and building infrastructure need to be evaluated under the applicable measurement rules.
2. Using an outdated floor plan: Tenant layouts and building configurations change. Always verify that the drawing reflects the current condition.
3. Assuming every internal space is treated the same way: A private tenant amenity and a common building amenity may have different treatments.
4. Ignoring the measurement standard: NLA is not a universal “measure whatever looks usable” calculation. The applicable local standard or lease definition matters.
5. Mixing measurement standards: Comparing properties measured in different conventions can give you the wrong picture of their efficiency, usable space, or rental value.
6. Relying on manual measurements without verification: A small measurement error repeated across multiple floors can materially change the final NLA. Automated tools can help reduce repetitive manual work, but the measurement should still be reviewed by a professional.
How technology can make area measurement easier
Although NLA is primarily a commercial real estate measurement, calculating it starts with the same fundamental activity that estimators perform every day: reading drawings and measuring areas accurately.
A detailed floor plan can contain dozens of spaces, walls, cores, columns, service areas, and tenancy boundaries. For a small, simple plan, measuring these areas manually may be perfectly reasonable. The challenge comes when the volume or complexity increases. A commercial property may have multiple floors, repeated units, complex floor plates, several drawing revisions, and hundreds of dimensions to work through.
And that’s where automated takeoff workflows can help. A construction takeoff involves extracting measurable quantities from drawings and organizing them into usable data for estimating and planning.
Today’s takeoff and estimating software can also automate measurements from plans, helping teams handle repetitive area and quantity calculations more efficiently. For teams already working with a large number of plan sets, this can be particularly useful.
Beam AI, for example, automates measurements from construction plan sets and produces structured quantity outputs along with instant estimates. Its broader takeoff workflow is designed to reduce repetitive measurement work so estimators can spend more time focusing on all the higher-value activities that they don’t otherwise have time for.
For a deeper look at automated measurement, check out our guide, which explains how scale, measurement conventions, and plan geometry affect area calculations.
Final thoughts
Net Lettable Area gives commercial property stakeholders a clearer picture of the space that can actually generate rental income.
But calculating it correctly is about more than taking off corridors and staircases from a floor plan. The measurement needs to follow a defined methodology, use the right drawing information, and clearly distinguish tenant-exclusive areas from shared building infrastructure.
That's just one of the reasons that NLA is beneficial beyond leasing. It supports property valuation, development feasibility, rental analysis, portfolio benchmarking, and commercial decision-making.
But, as commercial buildings become more complex, the underlying measurement process becomes just as important as the final number. Accurate plans, consistent measurement standards, and efficient takeoff workflows can help teams arrive at reliable area figures without making every floor plan into a manual measurement exercise.