
What Is an Electrical Panel Schedule?
An electrical panel schedule is a directory that maps circuit numbers inside an electrical panel to the rooms, appliances or devices they power. It also provides information about the panel's electrical capacity and helps identify which breaker controls a particular circuit.
Understanding the relationship between the electrical panel and breakers is especially important when reviewing an existing installation or planning work such as an electrical panel replacement.
You may find the schedule inside the panel door, on a drawing sheet, or within a larger electrical plan set. Whether you're troubleshooting a house electrical panel, planning an electrical panel installation or estimating a commercial project, knowing how to read the schedule helps you understand what is connected to the panel.
A properly maintained circuit directory also helps anyone working on the electrical system identify circuits before performing maintenance or troubleshooting.
How Do You Read an Electrical Panel Schedule?
Reading a panel schedule starts with the panel header and then moves through the circuit numbers, breaker ratings and load descriptions. Once you understand how these sections relate to the physical panel, the schedule becomes much easier to interpret.
Read the Panel Header
The header provides the basic specifications for the panel before you get into individual circuits.
- Panel Name: Identifies the specific panel, such as Panel A or Sub-Panel Garage. Larger buildings may have multiple panels so this confirms which one you're looking at.
- Voltage & Phase: Shows the panel's electrical supply, such as 120/240V single-phase in many homes or 120/208V three-phase in many commercial buildings. Larger commercial equipment may use 277/480V systems.
- Main Amperage: Shows the main breaker rating, such as 100A, 150A, or 200A. This is important when evaluating whether the panel can support additional loads including equipment associated with solar electric panels.
You may also see the panel's bus rating, whether it has an MCB (main circuit breaker) or is MLO (main lug only), and information about its upstream feeder. MCB panels have a main breaker for disconnecting and protecting the panel, while MLO panels rely on upstream overcurrent protection.
Understand Circuit Numbering
The circuit directory corresponds to the physical arrangement of breakers inside the panel.
In a common panel layout:
- Odd numbers such as 1, 3, 5 are arranged vertically on one side.
- Even numbers such as 2, 4, 6 are arranged vertically on the opposite side.
The numbering helps you match a circuit listed on the schedule to its physical breaker.
Additionally, you also need to understand poles:
- A single-pole breaker occupies one slot and commonly serves 120V branch circuits such as lighting and receptacles.
- A double-pole breaker occupies two slots and typically supplies 240V equipment such as HVAC equipment, electric ovens or water heaters.
- A three-pole breaker occupies three slots and can supply three-phase equipment in commercial and industrial applications.
Panel Schedule Colors
Color coding can help identify phases, but conventions may vary by project and jurisdiction. Commonly, 120/208V systems use black/red/blue for phases A/B/C, while 277/480V systems use brown/orange/yellow. Always check the project's electrical legend for the applicable color convention.
Check the Breaker Size
The amperage listed for each breaker indicates the circuit's overcurrent protection. Common branch-circuit ratings include 15A, 20A and 30A, while larger equipment circuits may require higher ratings.
Breaker size also needs to be considered alongside the conductor size and circuit design. For example, a typical 15A circuit may use 14 AWG copper conductors, while a typical 20A circuit may use 12 AWG copper.
If the breaker rating and conductor size appear inconsistent, don't assume the schedule is correct. Verify the circuit against the drawings and applicable ampacity requirements or have a qualified electrician review it.
Identify the Load Description
The load description tells you what each circuit serves. NEC Section 408.4 requires circuit descriptions to be legible, permanent, and clear enough to distinguish each circuit, including identifying spare positions. This is often the most useful column when tracing a circuit.
Look for descriptions such as:
- Kitchen outlets
- Living room lights
- Garage GFCI
- HVAC condenser
- Water heater
Similarly, you may also see Spare or Space:
- Spare: A breaker is installed but currently has no connected load.
- Space: The position is physically empty and may not have a breaker installed.
This distinction matters when evaluating whether a panel has room for future circuits.
How Do You Read the Conductor, Conduit, and Load Columns?
A panel schedule can provide more than the breaker size and circuit description. Look for the conductor, conduit and load value to understand how the circuit is installed and how much electrical demand it represents.
The conductor column may specify wiring such as #12 THHN, #10 THHN or 3-#8 Cu + #10 G. The conduit column identifies the raceway such as ½" EMT, ¾" EMT, or 1" RMC. Conduit size is important because it must accommodate the specified conductors while meeting applicable fill requirements.
The load column shows the circuit demand in VA (volt-amperes) or kVA (kilovolt-amperes). For instance: a lighting circuit might show 1,200 VA, which you can cross-reference against your lighting fixture schedule to verify luminaire counts and wattages, while larger HVAC equipment may be listed as 12 kVA. Remember that 1 kVA = 1,000 VA.
Read these values together with the circuit number, breaker, and phase. For example:
The first circuit is a single-pole load connected to one phase and neutral, while the second uses a three-pole breaker across phases A, B, and C. Together, these columns tell you what the circuit serves, which phase supplies it, what conductor and conduit are used, and how much load it carries, all of which are important when reviewing or estimating an electrical installation.
How Do You Check the Panel's Overall Load?
Once you've reviewed the individual circuits, you can use the schedule to understand the panel's overall connected load.
Add the applicable circuit loads, typically expressed in VA or kVA, apply the appropriate demand factors, and compare the resulting load with the panel's main rating and bus capacity. This is also important when determining whether a span electrical panel or other panel configuration has enough capacity for the connected loads shown on the schedule.
If the calculated demand approaches the panel's available capacity, the panel may need further evaluation before adding significant loads such as an EV charger, hot tub, or solar equipment.
For contractors estimating larger projects, or handing panel upgrades and rewires to residential electrical estimating services, manually reviewing dozens of panel schedules can become time-consuming. Electrical estimating software and electrical takeoff software can help extract circuit information from PDF drawings and connect it with related one-line and riser diagrams to reduce manual data entry. Electrical panel schedule software can further streamline the process of organizing panel, circuit, breaker, and load information across large drawing sets.
What Other Terms Appear on an Electrical Panel Schedule?
As you work through panel schedules, you'll encounter several terms and abbreviations that provide additional information.
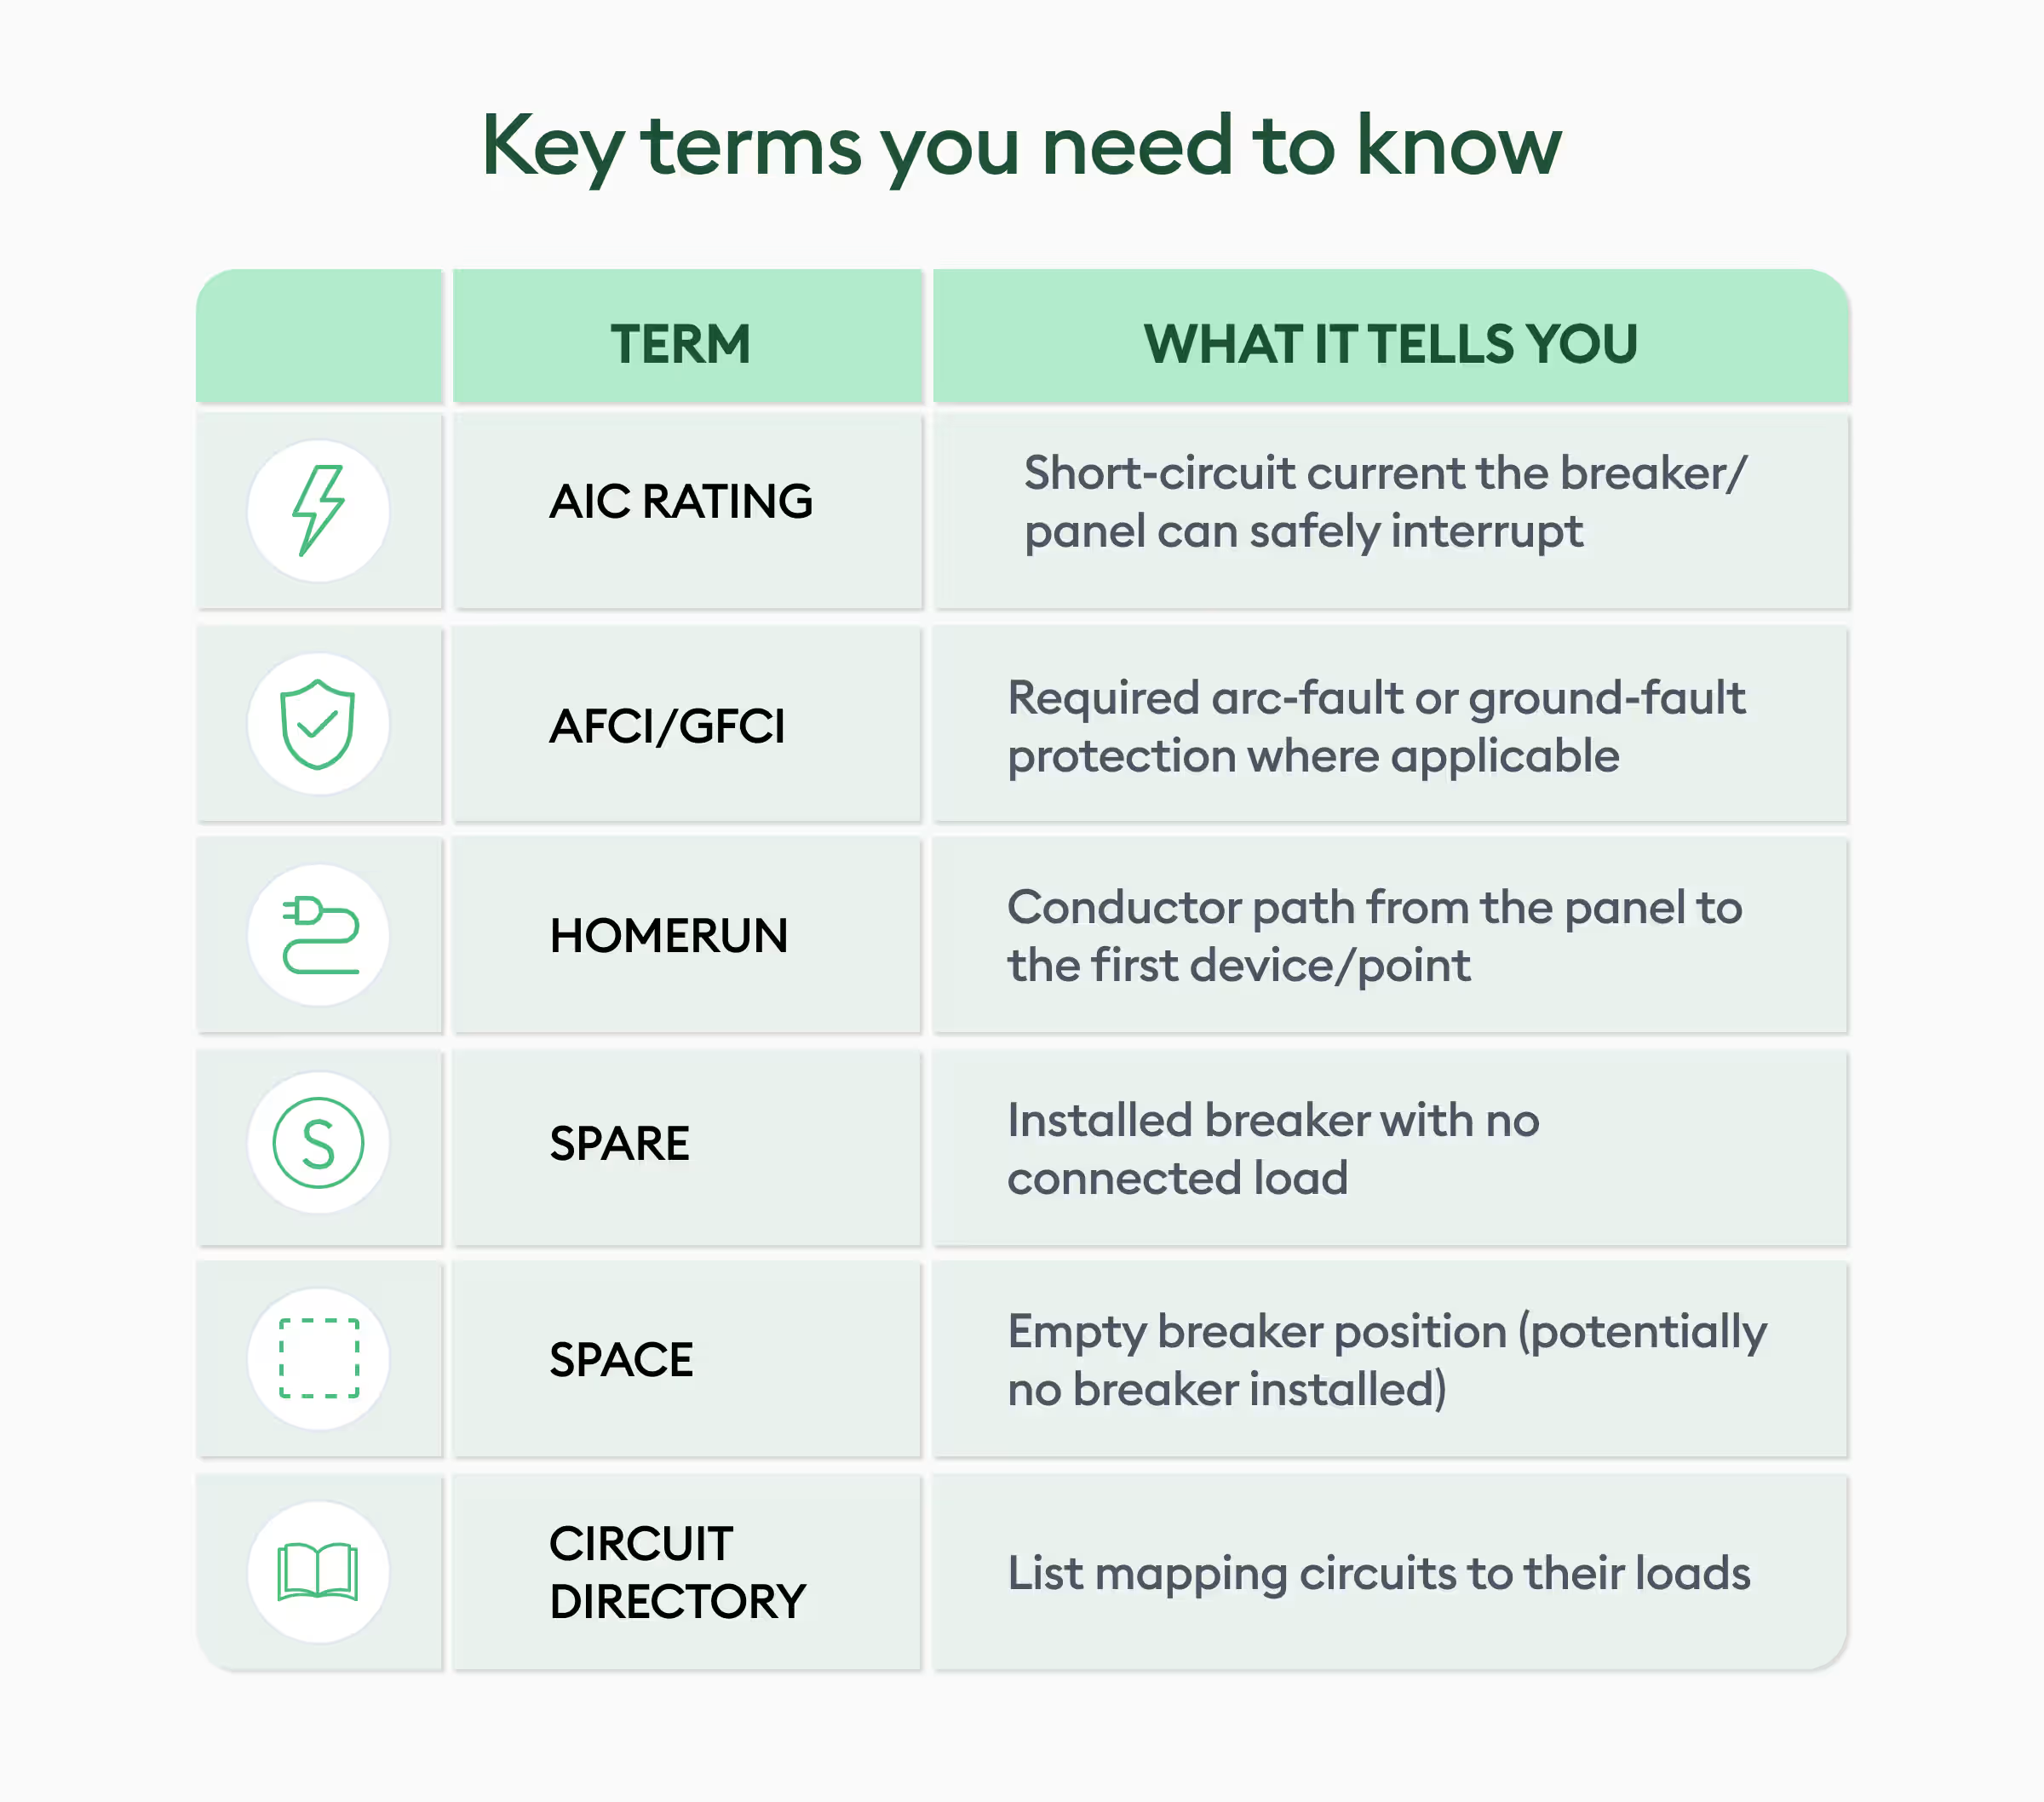
Understanding these terms makes it easier to connect the panel schedule with the rest of the electrical drawing set. In commercial buildings, electrical runs frequently coordinate with specialized architectural assemblies—such as protected enclosures and fire-rated glazing systems—where penetrations and partition ratings require strict code compliance.
Why Does Reading a Panel Schedule Matter?
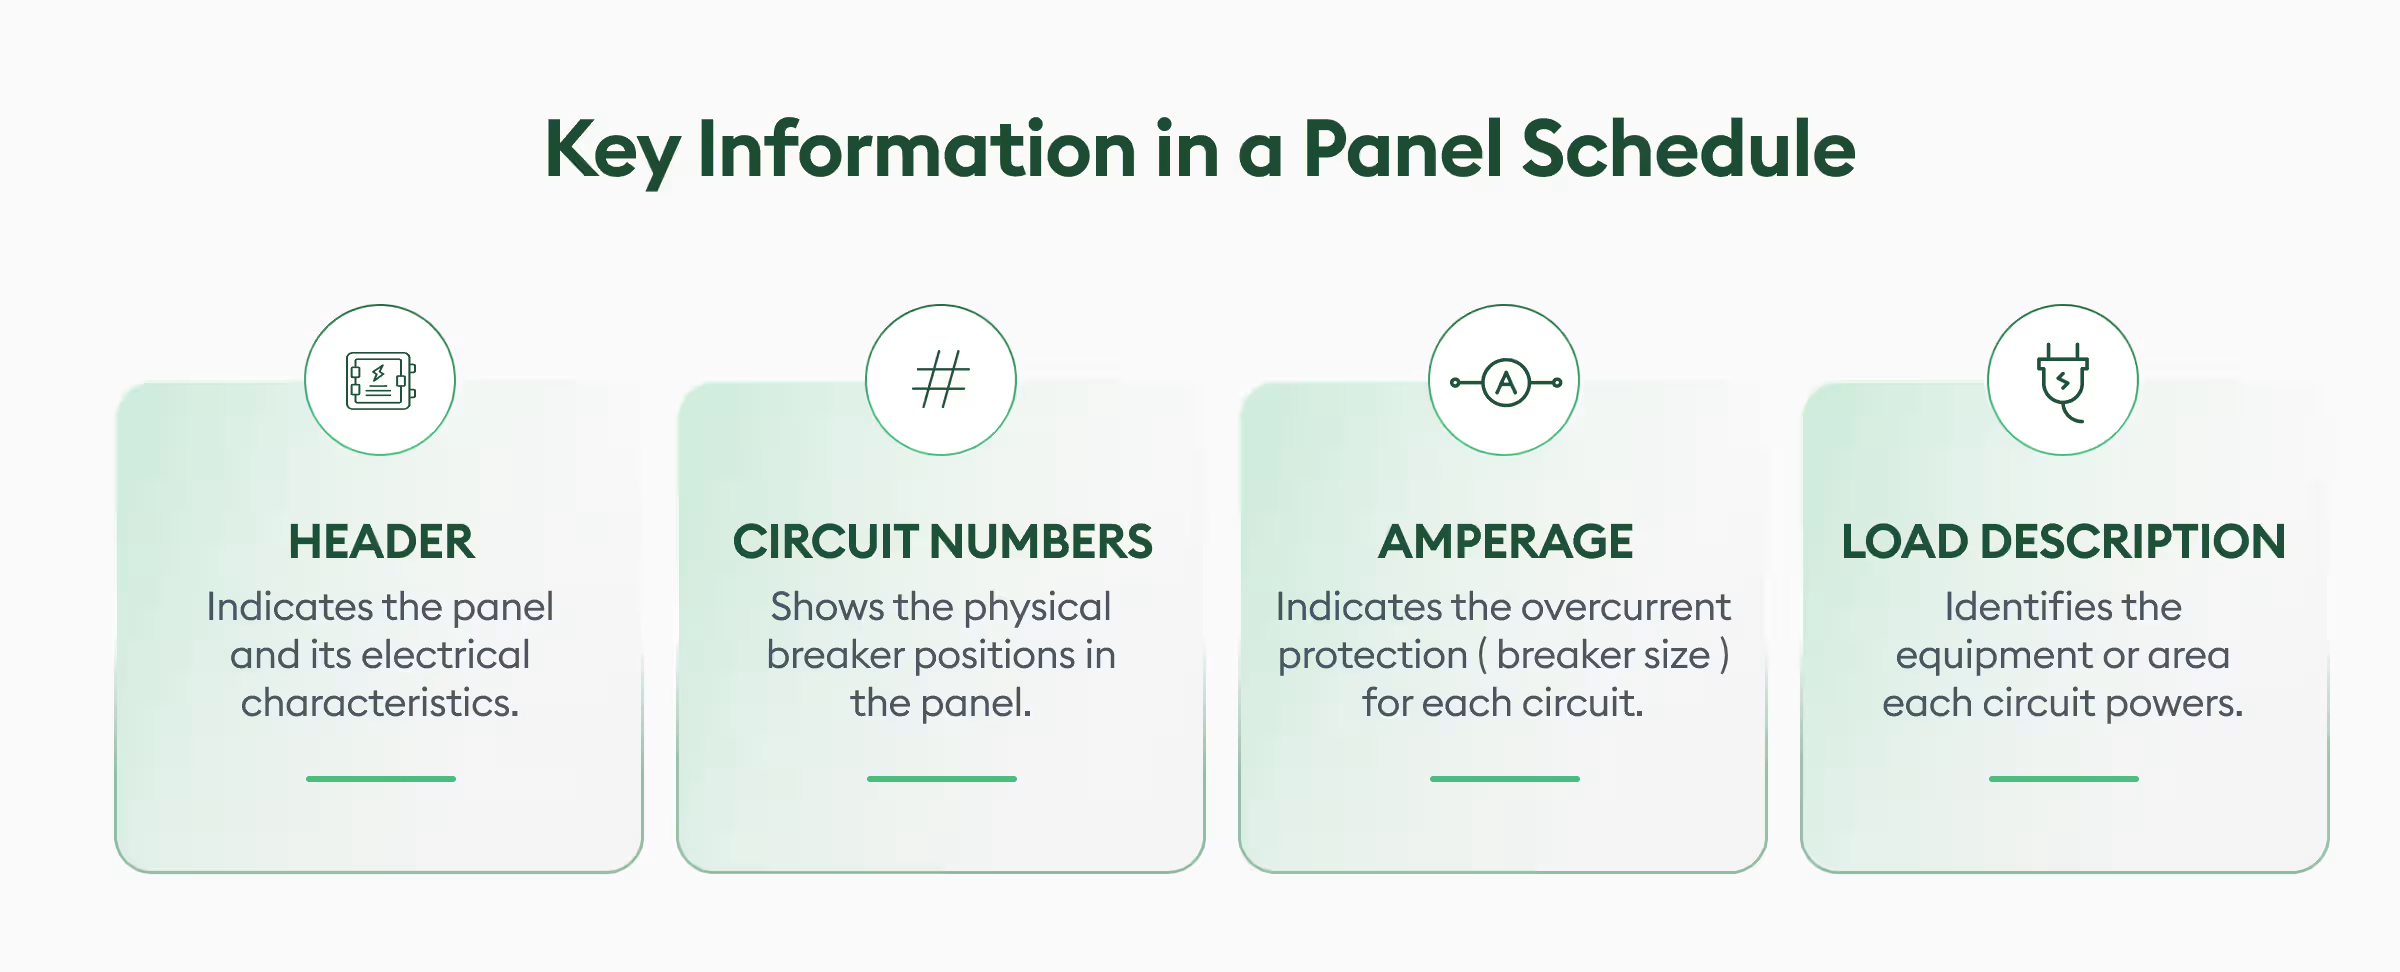
A panel schedule gives you a quick picture of what a panel is, what each circuit serves and how the circuits are arranged. The header identifies the panel and its electrical characteristics, the circuit numbers show breaker positions, the amperage indicates overcurrent protection and the load descriptions identify connected equipment.
Whether you're troubleshooting a house electrical panel, preparing for an electrical panel installation, or estimating a commercial project, understanding these details helps you trace circuits, identify available capacity, and review electrical plans more efficiently.
Conclusion
Reading an electrical panel schedule becomes much easier once you know what each section represents. Start with the panel header, then work through circuit numbers, breaker sizes and load descriptions before checking the panel’s overall capacity. Understanding terms such as AIC, AFCI/GFCI, homerun, spare and space can also help you interpret the schedule more accurately.
For contractors, reviewing multiple panel schedules across a project can quickly become time-consuming, especially when each revision means manually transcribing dozens of schedules and rechecking changed quantities. Beam AI helps streamline electrical takeoffs by reading PDF drawing sets and extracting quantities for panels, branches, conduits, wiring and other electrical components, reducing repetitive manual work and making large projects faster to review and estimate.
Whether you're troubleshooting a house electrical panel, preparing for an electrical panel installation, planning an electrical panel replacement or estimating a commercial project, understanding these details helps you trace circuits, identify available capacity, and review electrical plans more efficiently.



.jpg)