




OSB vs Plywood: Same Code Approval, Different Bid Impact
Plywood and OSB are among the most common structural sheathing materials used in building houses. Both comply with APA performance requirements, so both meet the same code requirements. However, that does not mean they perform in an identical manner.
The materials differ with respect to cost, resistance to moisture, strength, durability, and applications.
Understanding those differences makes selecting the correct materials easier as well as producing the right estimates.
What Is Oriented Strand Board?
Oriented strand board (OSB) is manufactured by arranging wood strands in cross-oriented layers, then bonding them with heat-cured adhesive under high pressure.
OSB shares many of the strength and performance characteristics of plywood. The combination of wood and adhesives creates a strong, dimensionally stable panel that resists deflection, delamination, and warping.
It is used for wall sheathing, roof decking, oriented strand board subfloor applications, and oriented strand board siding products in residential construction.
What Is Plywood Sheathing?
Plywood sheathing is built from thin wood veneers, rotary-peeled from logs and stacked with the grain of each layer running perpendicular to the one below it. That cross-lamination is what gives plywood its stiffness and its resistance to splitting.
Plywood sheathing is the older of the two products, but it's still the default choice anywhere moisture exposure is a real concern.
OSB vs Plywood Sheathing: The Core Comparison
Both materials meet the same APA performance standards. Comparing OSB and plywood helps you pick the right material, as OSB uses compressed wood strands while plywood uses layered wood veneers. Neither one is universally "better." Each wins on different criteria.
A senior APA engineer put it simply: plywood came first and builders already knew how to use it, so OSB was engineered and tested to perform the same way for a given end use. An APA-rated OSB panel and an APA-rated plywood panel with matching span ratings are treated as structural equivalents by code.
Is OSB or Plywood Better for Roof Sheathing?
Roofs take the most direct hits from moisture, from rain during construction to slow leaks over the life of the building. That's why plywood roof sheathing remains popular in wet regions, even at a higher price.
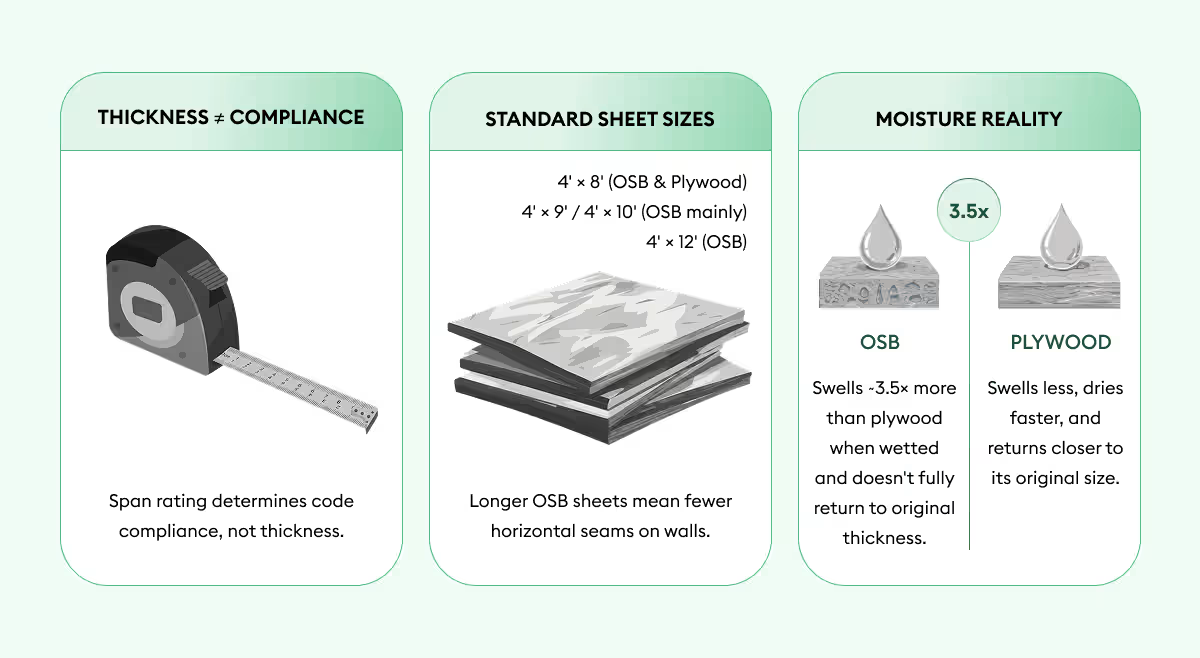
One roofing contractor's testing found the difference stark: average tested thickness swell was 9.4% for half-inch plywood versus 32.9% for 7/16-inch OSB, meaning OSB swelled about 3.5 times more.
OSB still performs fine on roofs in dry climates or under a well-sealed roofing system. The real risk is a construction delay that leaves panels exposed to rain before the roof gets covered. If that's a realistic scenario on your job, plywood buys you a margin of safety.
Is OSB or Plywood Better for Wall Sheathing?
Wall sheathing sits behind siding or a water-resistive barrier, so direct wetting is less common than on a roof. Sheathing panels with a roof span rating of 24 or greater can be used vertically or horizontally as wall sheathing over studs at 24-inch centers, and panels with lower span ratings work over 16-inch stud spacing. Either OSB or plywood satisfies these span requirements.
In this scenario, cost usually decides wall sheathing. Since wall cavities are typically better protected than roofs, most builders default to OSB here unless the spec calls for plywood or the climate demands it.
Is OSB or Plywood Better for Subfloor?
Subfloor sheathing takes foot traffic, point loads from furniture and occasional water from plumbing leaks or spills. Standard half-inch plywood, technically a 15/32-inch performance category, carries a maximum subfloor span rating of 16 inches, and spanning it across 24 inches creates an unsafe, bouncy floor that violates residential building code.
Independent testing has found similar patterns for subfloor use: OSB swells more at the edges than in the field of the panel, and once wetted and re-dried, it doesn't fully shrink back to its original thickness, while plywood expands minimally and returns closer to its original dimension. That's the reason plywood still dominates in bathrooms, kitchens, and other wet-prone rooms, whereas, OSB is common everywhere else.
How Thick Should Roof Sheathing Be?
Plywood sheathing thickness and oriented strand board thickness by themselves aren't the code requirement but span rating is. Common performance categories and their corresponding span ratings run from 3/8-inch at 24/0, up to 7/16-inch at 24/16, 15/32-inch at 32/16, 19/32-inch at 40/20, and 23/32-inch at 48/24.
The first number in each rating is the maximum rafter or truss spacing for roof use, in inches on center.
Some contractors specify above code minimums as standard practice. One builder noted that 3/8-inch or 1/2-inch plywood roof sheathing buckled and warped even with panel clips, and has specified 5/8-inch ever since, considering that OSB tends to be more dimensionally stable while plywood holds nails better. Always confirm span and load requirements against the current APA Engineered Wood Construction Guide (Form E30) and local code before finalizing a spec.
Standard OSB Sizes and Plywood Sheet Sizes
The typical sheet size for both OSB and plywood is 4 feet by 8 feet, though other sizes are also produced, and edges are commonly square but sometimes tongue-and-groove. OSB is more often available in longer formats.
Longer OSB sheets reduce horizontal seams on a wall, which can simplify layout and weather barrier detailing.
OSB vs Plywood Cost Difference
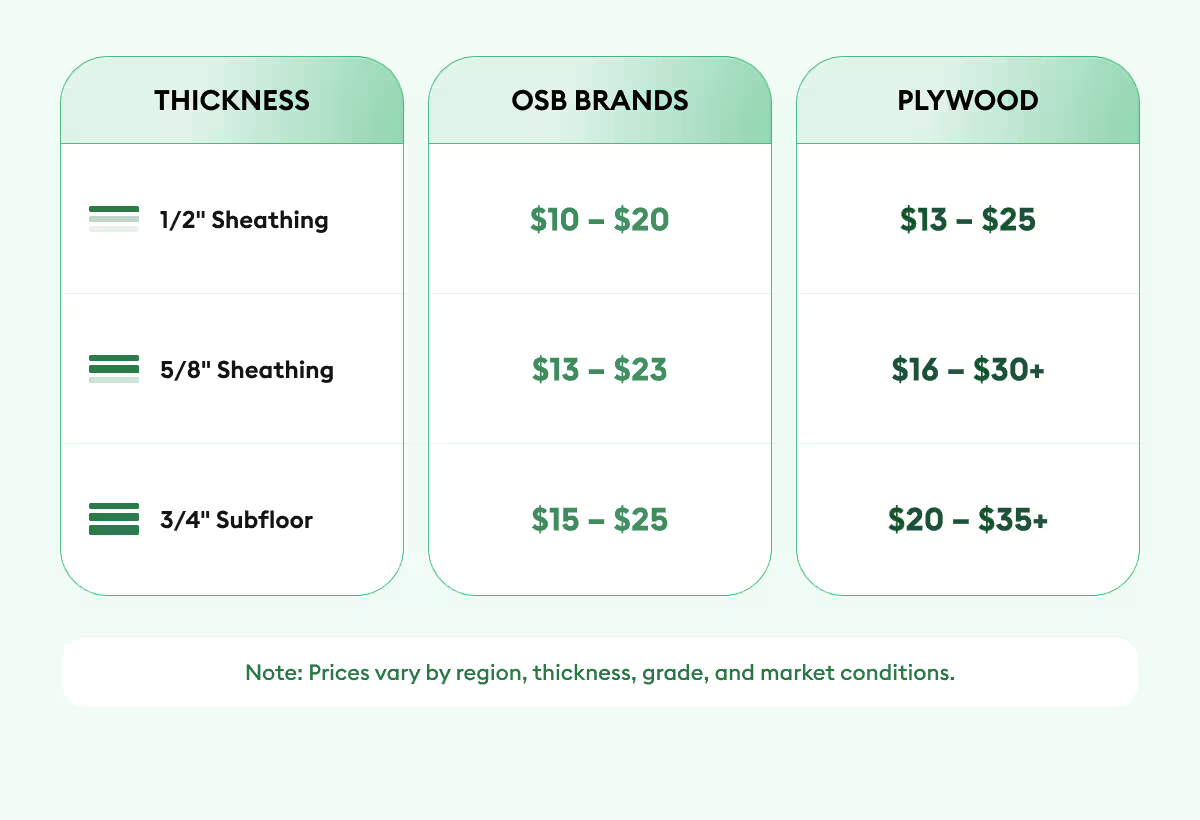
Price gaps between the two materials move with lumber markets, but OSB is consistently the cheaper option per sheet. OSB typically runs $3 to $5 cheaper per sheet than plywood. On a full house, that adds up. For instance, a 2,400-square-foot home needing about 75 sheets of wall and roof sheathing could save $300 to $1,000 or more in material costs by choosing OSB over plywood.
Other estimates show a wider spread depending on thickness and grade, with OSB running 15-30% cheaper than plywood overall, and roughly $700 in savings on a comparable 2,400-square-foot home. Regional lumber pricing, grade, and thickness all shift these numbers, so treat any published range as a starting point, not a quote.
Does OSB or Plywood Handle Moisture Better?
Plywood handles moisture better on every measure that's been tested. Thickness swell in OSB is generally greater than in solid wood because of compaction stress released during pressing. APA also reports that structural panels typically leave the factory at 5% to 8% moisture content for plywood versus 2% to 4% for OSB, meaning OSB starts drier and has more room to absorb water before equilibrium.
Manufacturers know this and compensate. Most North American OSB subfloor panel makers apply an edge sealant that dries into a water-resistant film, specifically to reduce the differential edge swell that OSB panels experience. This results in a meaningful improvement, however, it just narrows the gap with plywood instead of closing it.
From Spec to Bid: Why This Choice Moves Your Margin
Everything above is design-side information. The moment you're pricing a job, OSB vs plywood stops being a performance question and becomes a takeoff variable that changes sheet counts, waste factors, and total material cost.
Switching material assumptions on a mid-size house can swing material cost by hundreds to over a thousand dollars, based on the sheet-price gaps above. If your takeoff assumed OSB and the spec actually calls for plywood or vice versa that gap comes straight out of your margin, not the client's pocket.
Additionally, waste factors compound the problem as softer OSB edges tend to crush more in transport, which is one reason estimators often add a slightly higher waste allowance to OSB counts than to plywood counts.
This is exactly the kind of detail that's easy to miss on a manual takeoff, especially across dozens of sheets on a large elevation set. Automated construction takeoff tools, like Beam AI, are built to catch material-type mismatches between drawings and estimates before they turn into a bid error. Getting the sheathing assumption right at takeoff and not after the bid is submitted, is what protects the margin you priced in.
For instance: Before Beam AI, Cart Construction spent 10 hours to several days on manual takeoffs. With AI-enabled takeoffs, the team now completes them in just 1-2 days, accelerating revisions and driving revenue growth.




.jpg)


