.jpg)


Why BIM Maturity Matters for Construction
BIM used to just mean 3D modeling. Not anymore. Today, it's really about managing project information, keeping every discipline on the same page, and connecting design all the way through to estimating, scheduling, construction, and operations.
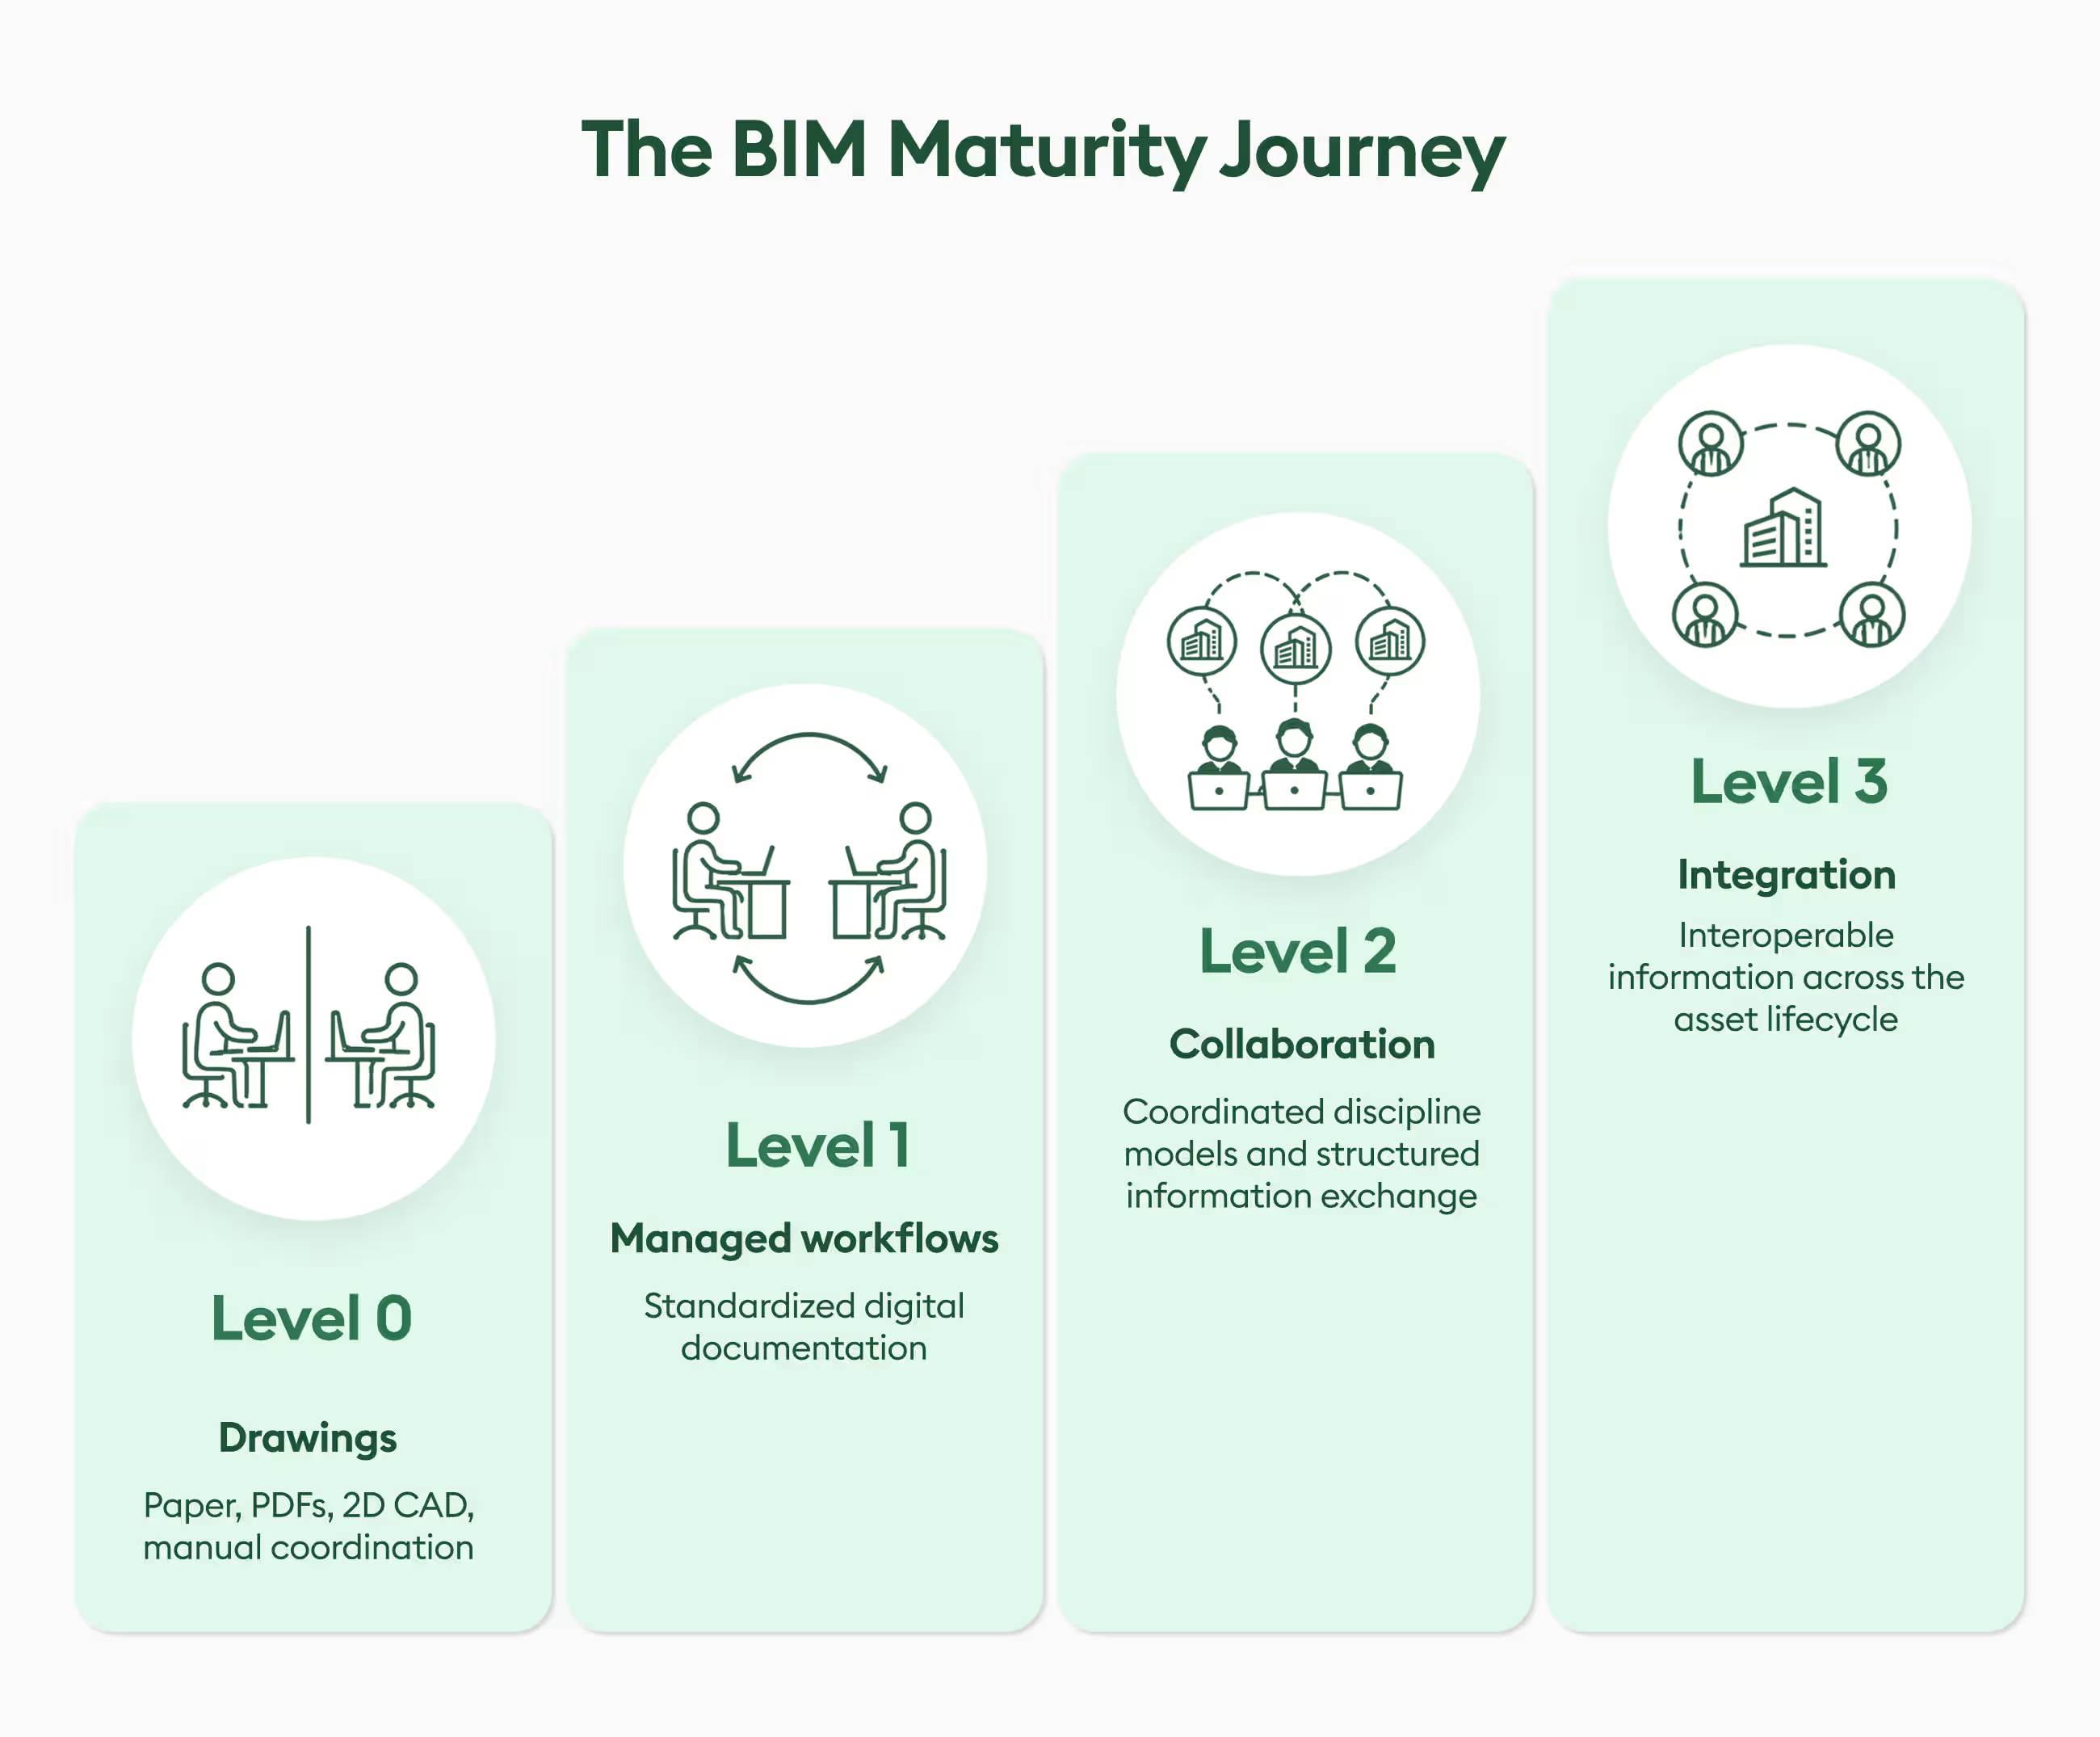
That's where the BIM maturity framework comes in. It breaks the journey into 4 levels, from basic 2D drafting (Level 0) to fully collaborative, integrated information management (Level 3). Think of it as a way to answer the question: "Where are we right now, and what do we need to work on next?".
What are BIM maturity levels?
In plain terms, BIM maturity levels describe how well an organization handles information, collaboration, and digital processes on a project.
The framework traces back to the Bew-Richards "maturity wedge," which originated in the UK and became closely associated with the BS 1192 and PAS 1192 standards. It lays out four stages, Levels 0 through 3, each representing a step up in collaboration, standardization, interoperability, and information integration. Here's the BIM levels explained at a glance:
One thing worth keeping in mind: these levels aren't an official certification you earn, like an ISO stamp. They're more of a mental model for progress. In fact, the UK BIM Framework points out that today's BIM practice, based on the ISO 19650 series, actually builds on that original Level 2 idea while folding in pieces of Levels 1 and 3 too.
Another important concept in the newer approach is Level of Information Need (LOIN). Rather than asking teams to create as much information as possible, LOIN focuses on defining the right amount and type of information needed for a specific purpose, at a specific point in the project. This helps teams avoid both information gaps and unnecessary modeling or documentation.
So, if someone asks you, "What is BIM Level 2?" today, the answer is that it's part history and part current practice, and is best understood through this original maturity framework alongside the newer ISO 19650 approach.
With that context in mind, let's walk through what the levels of BIM actually look like on a real project.
BIM Level 0: Where it all starts
BIM Level 0 is the most basic stage of digital construction documentation. At this level, teams mostly work with 2D CAD, PDFs, printed drawings, spreadsheets, or plain old paper. Everyone tends to produce and manage their own information separately.
Let’s picture it together: a structural engineer keeps one set of drawings, an architect keeps another, and the contractor works off whatever PDFs got issued last. Coordination comes down to people manually comparing documents and hoping nothing slips through.
What Level 0 usually looks like:
- 2D CAD drafting
- Paper or PDF-based information exchange
- Separate discipline files
- Little standardization
- Limited collaboration
- Manual coordination
- No structured common data environment
- Heavy reliance on individual communication
That doesn't automatically make Level 0 a bad thing. Plenty of small, straightforward projects run fine on 2D documentation. The problem arises when a workflow built for simple jobs gets stretched across a complex, multi-discipline project with a huge volume of information to track.
How do you know if you're at Level 0? Ask yourself:
- Are most project decisions based on 2D drawings?
- Do teams mainly exchange information through email attachments or PDFs?
- Does every discipline keep its own files with little coordination?
- Are drawing revisions tracked manually?
- Do clashes usually turn up during construction instead of being caught earlier?
If you're nodding along to most of these, you're likely operating close to BIM Level 0.
BIM Level 1: Moving from drafting to managed digital workflows
BIM Level 1 is a step between traditional CAD workflows and collaborative BIM. Teams at this stage use both 2D drafting and 3D modeling, but the key difference is that information starts to be managed in a more organized way.
Standards for file naming, layers, document storage, and information exchange become more important. A common data environment (CDE) may be introduced to provide a controlled location for project information. And if you're wondering what a CDE is, it's basically a shared digital space where project documents and information are stored, managed, and accessed by the right teams.
That said, collaboration is still pretty limited at this stage. Organizations continue to create and maintain their own information rather than working off a shared, coordinated project model.
What Level 1 usually looks like:
- 2D and 3D CAD
- Standardized file structures and naming
- Managed document storage
- Early use of a CDE
- Some object-based modeling
- Limited information sharing
- Discipline-specific workflows
- Greater control over revisions
How do you know if you're at Level 1? Ask yourself if:
- Most of your documentation has moved into digital workflows
- Teams follow defined naming and document-management standards
- 3D models get used for visualization or discipline-specific work
- Project information is stored in a controlled environment
- Disciplines still largely work independently
- Coordination happens by exchanging files rather than through a coordinated workflow
When compared to Level 0, the biggest shift is management. You're not just making digital drawings anymore; you're beginning to manage digital information systematically.
BIM Level 2: Collaboration becomes the focus
This is where BIM is no longer just about 3D models and becomes more about how teams work together. At Level 2, each discipline still builds their own discipline models, but those models are coordinated and shared using structured information workflows. Instead of everyone working in their own silo, teams set up processes to exchange information at specific points during the project.
A key characteristic here is the use of a federated model. Architectural, structural, mechanical, electrical, plumbing, and other discipline models can be combined for coordination without necessarily becoming one single native model.
And that is worth sitting with. Because level 2 does not require everyone to work in one shared model. Each discipline keeps ownership of its own model and information is shared between them using agreed formats and processes.
What Level 2 usually looks like:
- 3D object-based modeling
- Discipline-specific models
- Federated models
- A common data environment
- Defined information exchange processes
- Stronger collaboration between teams
- Interoperability
- Open formats like IFC
- Structured data exchange
- BIM Execution Plans and information requirements
- Potential integration with 4D scheduling and 5D cost workflows
At this level, BIM also starts connecting geometry to other kinds of project information. For example, a model can support:
- 4D BIM: linking model elements with scheduling information
- 5D BIM: connecting model information with quantities and cost
- 6D BIM: factoring in sustainability or performance data
- 7D BIM: supporting facilities and asset management
Here’s a pro-tip for you: these "dimensions" aren't the same thing as BIM maturity levels. BIM levels describe how teams collaborate and manage information; BIM dimensions describe what kinds of information or use cases get connected to the model.
But what's Level 2 actually good for? It’s mostly for better coordination. This is because teams get a structured way to share information and catch conflicts before they ever hit the job site. A mechanical contractor, for example, can check its model against structural and architectural models before installation starts. Estimators can pull quantity takeoffs straight from the model, and project teams can connect model elements directly to schedules or costs.
Research from the Mechanical Contractors Association of America backs this up too, linking BIM and model-based processes to better cost and schedule performance, higher productivity, stronger collaboration, and improved worker safety.
How do you know if you're at Level 2? Ask yourself if:
- Does each discipline build and maintain its own digital model?
- Are those models coordinated with each other?
- Do you use a CDE for structured information exchange?
- Are there defined information requirements and delivery processes?
- Do teams share common naming, classification, and data standards?
- Can models from different software platforms be exchanged or federated?
- Are your BIM models actually used for coordination, not just visualization?
If most of these are true, you're likely operating around BIM Level 2.
BIM Level 3: From collaboration to integration
Level 3 is the most advanced stage in the original BIM maturity model. It's less about exchanging models between disciplines and more about building an integrated and interoperable digital environment where information can flow across the entire project and asset lifecycle.
The original Bew-Richards model associated Level 3 with integrated, interoperable data and lifecycle asset management, backed by standards like IFC, IDM, and IFD. This is also where the idea of Open BIM becomes particularly important: rather than tying project information to a single software platform or vendor, Open BIM promotes open standards and interoperable workflows so different tools and teams can exchange and use information more easily.
The idea is to push BIM toward a single source of truth for project and asset information. And in practice, that means connecting BIM to asset management systems, digital twins, IoT data, analytics, and other digital technologies.
What Level 3 usually looks like:
- A highly integrated information environment
- Strong interoperability
- Lifecycle information management
- Tighter integration between design, construction, and operations
- Open data standards
- Digital twin capabilities
- Connected asset information
- Greater automation and data reuse
The goal isn't a more detailed model for its own sake. It's making project and asset information more useful throughout the asset’s lifecycle. For example, information created during design could carry through to construction, commissioning, maintenance, and facility management instead of being rebuilt from scratch at every stage.
How do you know if you're at Level 3? Ask yourself:
- Can project information move freely between design, construction, and operations?
- Are your systems interoperable rather than siloed?
- Is your asset information structured for long-term reuse?
- Are your BIM models connected to other operational or business systems?
- Are digital twins or real-time data workflows part of your strategy?
- Can information be reused across the asset lifecycle without repeatedly recreating it?
If you're answering yes to most of these, you're moving toward BIM Level 3.
Just keep in mind, though, Level 3 is still more of a vision for integrated information management than something most organizations have fully achieved.
BIM Levels Explained at a Glance
And now that you know which level you’re at, let’s take a look at how to move up that ladder.
How to Move Up the BIM Maturity Levels
Here’s a practical look at the key steps teams can take to move from one level to the next.
How to move from Level 0 to Level 1
Moving from Level 0 to Level 1 is primarily about replacing disconnected, paper-based processes with consistent digital workflows.
- Move project documentation into digital formats: Reduce reliance on paper drawings and physical document storage.
- Standardize CAD practices: Establish consistent layer names, file formats, drawing standards, and naming conventions.
- Centralize project information: Create a structured system for storing and accessing the latest drawings and documents.
- Define basic information-management processes: Decide how files are created, reviewed, updated, and shared.
- Train teams on the new workflows: Make sure everyone follows the same digital processes rather than reverting to individual working methods.
The goal isn't sophisticated BIM yet. It's creating the digital foundation that makes more collaborative workflows possible.
How to move from Level 1 to Level 2
At Level 1, teams have better control over their digital information. The next step is to start coordinating that information across disciplines.
- Introduce discipline-specific 3D models: Move beyond 2D drawings where 3D modeling can provide better visibility into the design.
- Strengthen your CDE: Make the CDE the central source for current project information, rather than relying on disconnected file storage.
- Standardize information exchange: Define how models, drawings, and other project information are shared between teams.
- Set clear BIM responsibilities: Establish who creates, reviews, approves, and updates project information.
- Start coordinating models: Combine discipline-specific models and use clash detection to identify conflicts before construction.
The key shift is from managing your own information to coordinating information between teams.
How to move from Level 2 to Level 3
The jump to Level 3 is less about simply adding another BIM tool and more about creating a truly integrated information environment.
- Move toward a shared project model: Look for ways to connect information across disciplines rather than treating each model as a separate silo.
- Improve interoperability: Use open standards and compatible workflows to allow information to move between different platforms and teams.
- Strengthen information-management standards: Establish clear requirements for how project information is created, structured, exchanged, and maintained.
- Connect BIM with other project workflows: Link model information with scheduling, cost management, procurement, facility management, and other downstream processes where appropriate.
- Automate repetitive information exchanges: Reduce manual data transfers and duplicate work wherever reliable automation is possible.
- Build BIM into organizational processes: Make collaborative information management part of how projects are delivered, rather than something used only on individual projects.
The goal is to move from coordinated models to an integrated digital environment where project information can flow across the entire lifecycle.
BIM Levels vs. LOD: Don't confuse the two
One mix-up that trips people up constantly: treating BIM maturity levels and Level of Development (LOD) as the same thing. They're not.
BIM maturity levels describe how organizations and teams manage information and collaborate. LOD 100-500, on the other hand, describes how developed and reliable individual model elements are. So, it's entirely possible for an organization to run highly collaborative BIM workflows while a specific wall in the model is still sitting at LOD 200.
And here's the simplified LOD progression:
Think of it this way: LOD answers "how reliable or developed is this model element?" while BIM maturity answers "how effectively are we managing and sharing information across the project?"
And this is important, because a highly detailed model does not automatically indicate high BIM maturity. They’re measuring 2 entirely different things.
The four pillars behind BIM maturity
Climbing the BIM maturity curve takes more than better software. The four pillars of BIM - people, process, technology, and information - are a useful lens for checking whether an organization is actually ready to mature its BIM workflows.
1. People: Do your teams understand BIM responsibilities, coordination, information requirements, and collaboration?
2. Process: Do you have standardized workflows for creating, reviewing, approving, and exchanging information?
3. Technology: Do your tools actually support modeling, collaboration, interoperability, CDE workflows, and data exchange?
4. Information: Is your project information structured, accurate, accessible, and appropriate for the decisions your teams need to make?
A company can have great BIM software and still have weak processes. Or it can even have skilled BIM professionals and still have poor information management.
True BIM maturity means getting all four pillars working together.
BIM maturity today: Why the old levels still matter
The BIM Levels 0-3 framework was developed in a specific UK context, and the information-management environment has evolved since then.
The ISO 19650 series is now the more current international framework for managing information with BIM. The UK BIM Framework explains that ISO 19650 focuses on defining information requirements, setting up information production and review processes, and enabling effective information exchange throughout the asset lifecycle.
That means "Level 2" isn't just a task to complete and forget. The better question is: how mature is our information management, and how well does BIM help us make the decisions our projects need?
That question only gets more important as construction moves toward connected digital workflows. Autodesk's research shows that digitally mature AECO companies pull ahead on cloud platforms, BIM, and digital project delivery, while its construction research links greater digital maturity with stronger business confidence and performance.
How to determine where your organization stands
Don't judge your BIM maturity by which software you've bought. Judge it by your actual workflow. Ask yourself these five questions:
1. How do you create information? Mostly 2D drawings, or structured 3D models with object-based information?
2. How do you manage information? Are files scattered across email and individual drives, or controlled through a CDE?
3. How do teams collaborate? Do disciplines work independently, or regularly coordinate their models and information?
4. How interoperable are your systems? Can information move between platforms using common formats like IFC, or does it need to be recreated manually every time?
5. How far does information travel? Does BIM stop at design documentation, or does information continue into estimating, construction, commissioning, operations, and asset management?
Your honest answers here will tell you a lot more about where you sit on the BIM maturity model than simply asking "do we use BIM?"
Final takeaway
The journey from BIM Level 0 to Level 3 really comes down to how construction teams handle information:
Level 0 is primarily about drawings.
Level 1 introduces managed digital workflows.
Level 2 brings structured collaboration and coordinated models.
Level 3 pushes toward integrated, interoperable information across the whole asset lifecycle.
But here's the thing: higher maturity is not always better for every project. The right level depends on the project’s complexity, the client needs, your team's skills, and the value that greater integration can bring.
The real goal was never to hit a specific BIM level just to say you did. It's to build an environment where the right information reaches the right people at the right time, and can be trusted enough to support better decisions.
As BIM continues to connect with cloud platforms, automation, AI, digital twins, estimating, scheduling, and asset management, BIM maturity will increasingly be defined not by how sophisticated a model looks, but by how effectively an organization can turn project information into action.