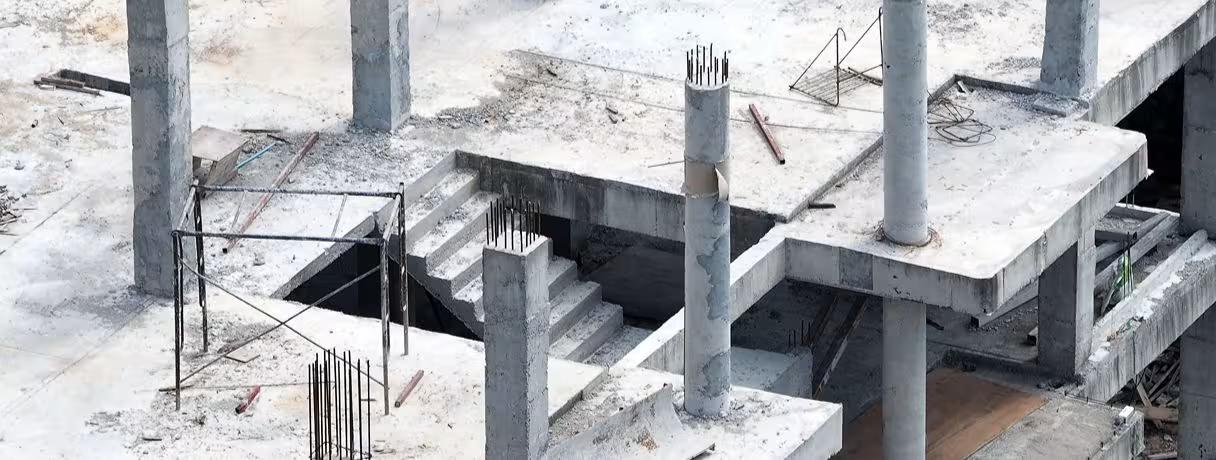
A rebar lap splice is the overlap length where two reinforcing bars run alongside each other to transfer load. Its required length can change based on bar size, splice class and concrete strength, which is why rebar quantities can't simply be copied from one floor to the next. What looks like a minor detail on a structural drawing can significantly affect rebar lap splice estimation as a project moves from lower floors to upper levels.
Why Lap Splices Become More Important as Floors Rise
When bars need to be spliced, the overlap adds length to the total rebar quantity. And that length isn't always the same for every bar or floor.
For example, typical Grade 60 rebar in 4,000-psi concrete can have illustrative lap lengths such as:
Illustrative values only; project specifications and governing code determine actual lap lengths.
The difference between Class A and Class B splices matters because the same bar size can require different lap lengths depending on the splice class. As the number of splices increases across floors even a few additional inches per bar can add up to significant material.
What Determines the Lap Length?
Lap splice requirements aren't based on bar size alone. Estimators should check:
- Bar size
- Concrete strength (f'c)
- Bar spacing
- Concrete cover
- Tension vs. compression
- Splice class
- Structural and project specifications
These factors explain why a typical floor plan shouldn't automatically become the quantity baseline for every level.
Column Lap Splices Need a Different Look
Another consideration is columns and the types of lap splices, offset or cranked. When column bars are offset between floors, the bars may need to be bent rather than simply overlapped vertically. A commonly referenced 1:6 rule limits the permitted slope of the offset, meaning the horizontal offset requires a corresponding vertical transition.
That geometry affects bar lengths and needs to be captured during the takeoff rather than treated as a standard straight lap.
Don't Treat Every Floor as a Copy
Repeated floor plans can make estimating faster but they can also create false confidence. Before duplicating quantities, check the bar schedule, splice details, structural notes, bar sizes and changes between typical and non-typical floors.
For accurate rebar lap splice estimation, don't just count bars. Account for where they splice, how they splice and how the required lap changes with the structural conditions. Just as evaluating control joints and expansion joints requires checking whether a detail is a shallow saw cut or a full through-slab joint with filler and load-transfer devices, Floor Four may look familiar, but one splice detail can change the entire takeoff.