




What is preconstruction planning?
Preconstruction planning is everything a construction team does before physical construction begins to make sure the project is feasible, properly scoped, accurately priced, and ready for execution.
Depending on the project, this can include:
- Reviewing drawings and specifications
- Defining project scope
- Performing quantity takeoffs
- Developing cost estimates
- Soliciting and comparing subcontractor bids
- Coordinating design information
- Creating schedules
- Planning procurement
- Reviewing constructability
- Identifying project risks
- Managing permits and approvals
All these activities are closely connected. For example, missing a quantity can change the estimate, a wrong estimate can impact the bid, a gap in the scope can lead to a change order, and a late approval can delay the schedule.
That’s why preconstruction works best as a connected process. Today’s preconstruction workflows are increasingly moving in this direction, with estimating, takeoff, bid management, and other activities becoming more integrated and data-driven.
Challenges encountered during Preconstruction Planning
Preconstruction is the period during which a project starts to take shape long before any actual building begins.
It’s where teams define scope, review drawings, prepare cost estimates, coordinate and consult with stakeholders, identify risks, and decide if a project is worth pursuing. If you get those decisions right, the construction phase starts with fewer surprises. But if you get them wrong, problems that could have been caught early show up later as change orders, delays, rework, and margin erosion.
Picture a project team assembled round a set of completed drawings, confident that the most difficult work was now finished. But a few weeks later, the costs go up, the schedule falls behind, and frustration increases. The problem wasn’t, and isn’t, poor execution, but that important issues weren’t handled before construction began.
This is what happens during preconstruction planning, the stage that decides if a project will go smoothly or face problems. Even though it’s so important, it’s still where the biggest mistakes often occur.
So, what are the biggest preconstruction planning challenges, and how can teams address them?
Incomplete or Inaccurate Project Scope
One of the biggest hurdles in preconstruction planning is starting with an unclear scope. When construction project scope definitions aren’t fully defined, estimators and engineers are left to make assumptions. This often results in missed items and even rework later in the process.
Similarly, drawings may still be evolving. Specifications can leave room for interpretation. Certain details may not be fully documented. And once the estimating process starts, new information can arrive through addenda or revised drawings.
For an estimator, this creates a simple but expensive problem: you have to make decisions with imperfect information. A missed item or incorrect assumption might not be obvious until much later, when fixing it costs considerably more.
How to make scope clearer
Start by creating a consistent scope-review process checklist for every project. Before estimating, make sure your team knows:
- What work is included and excluded
- Which drawings and specifications are current
- What assumptions need to be made
- Which scope items need clarification
- What has changed since the previous drawing set
- Who owns unresolved decisions
Implement a standardized preconstruction checklist to ensure all scope elements are captured and validated, and to ultimately create a single source of truth for project information. When the scope is clearly defined from the beginning, estimates are more accurate, schedules are realistic, and the risk of disputes decreases significantly. Also collaborate with all stakeholders to clarify the project’s goals and expectations.
This becomes particularly important when addenda arrive during bidding. Instead of treating every new document as a separate task, teams should have a defined process for identifying what changed and determining whether it affects quantities, costs, or scope.
Communication breakdown among stakeholders
Preconstruction involves a lot of people: owners, architects, engineers, general contractors, subcontractors, suppliers, and estimators. Everyone has a different role, but their decisions are closely connected.
That makes communication gaps particularly costly.
An architect may have one interpretation of the design intent while a contractor sees it differently. An estimator may build a bid around one assumption while the project team is working from another. A decision made during a meeting may never make its way into the latest estimate or drawing set.
These gaps may seem minor at first. But if they're not caught early, they can turn into change orders, rework, schedule delays, or disputes once construction begins.
How to improve communication during preconstruction
Better communication doesn't necessarily mean more meetings. It means making sure the right information reaches the right people at the right time.
A few practical steps can help:
- Create a central source of information in one accessible place with all drawings, revisions, meeting notes, decisions, and other project information.
- Set regular coordination checkpoints during preconstruction meetings to review open questions, scope changes, design decisions, and upcoming milestones.
- Make sure everyone knows who is responsible for making, reviewing, and communicating each major decision.
- Don't rely on verbal conversations alone. Record important decisions and assumptions so they can be referenced later.
Good communication isn't just about avoiding misunderstandings. It gives the entire project team a shared understanding of what is being built, what has been decided, and what still needs to be resolved, before those gaps become problems in the field.
Scheduling conflicts and unrealistic timelines
Owners often want projects completed faster, but aggressive schedules during preconstruction planning can set unrealistic expectations. Additionally, scheduling conflicts among subcontractors, permitting authorities, or material suppliers can disrupt even the best-laid plans.
How to build a more realistic schedule
Start by identifying the dependencies behind major milestones.
Then, ask these questions:
- What has to happen before this activity can start?
- Which materials have long lead times?
- Which approvals could affect the timeline?
- Which subcontractors need to be available?
- Where could design changes create downstream delays?
- Where is contingency or a buffer actually needed?
Build the schedule around realistic productivity and resource availability rather than simply working backward from an ideal completion date. You can also make use of collaborative scheduling tools so all stakeholders can see dependencies and constraints.
This is because a well-structured schedule should balance owner expectations with practical construction realities, ensuring deadlines are achievable without compromising quality. A little additional planning upfront is normally easier than trying to recover weeks after a project is already underway.
Risk are identified too late
Every project has uncertainty. Site conditions may differ from expectations. Material prices can change. Designs can evolve. Permitting can take longer than anticipated. Labor availability can become a problem.
Too often, risks are either underestimated or ignored in the preconstruction stage, only to surface later when the cost of mitigation is much higher.
For example, failing to conduct a proper soil investigation early on might lead to foundation redesign during construction, causing both delays and unplanned expenses, while discovering it during preconstruction gives the team an opportunity to redesign, price alternatives, or plan around it.
How to manage risk earlier
Create a project-specific risk register that assigns responsibility for monitoring and mitigating each risk, and review it before the project moves into construction, so as to catch potential risks early. It’s also helpful to ensure adequate insurance coverage for project uncertainties.
For each major risk, identify:
- What could go wrong?
- How likely is it?
- What would the impact be?
- Who owns the risk?
- What can be done to reduce it?
- What contingency is required?
The objective isn't to eliminate every risk. That's impossible. It's just to make the important risks visible early enough to make informed decisions.
Permitting and regulatory challenges
Permits don’t normally get the same attention as estimating or scheduling during preconstruction. And that can turn into a massive mistake.
Depending on the project, teams may need to navigate building codes, zoning requirements, inspections, environmental regulations, fire requirements, accessibility standards, and approvals from multiple authorities.
And the problem isn't always that a permit gets denied. Even a small delay in an approval can push dependent work further down the schedule.
For example, if a design needs to be modified to meet a local requirement after the estimate and schedule have already been developed, the team may have to revisit quantities, costs, materials, and timelines, all because the requirement wasn't identified early enough.
How to make permitting more predictable
The goal here is to identify the requirements before they become schedule problems.
A few practical steps can help:
- Determine which permits, inspections, and approvals the project will need before finalizing the schedule.
- Check local requirements because codes and requirements can vary by jurisdiction. Don't assume the process from one project will apply to the next.
- For complex projects, consultants or specialists can help identify requirements that the core project team may overlook.
- Treat permitting as a project dependency and build it into the schedule.
- Track outstanding approvals by making clear what has been submitted, what's still pending, and who owns the next action.
The earlier permitting requirements are understood, the less likely they are to turn into last-minute design changes or construction delays.
A better way to approach preconstruction planning
Pre-construction planning is one of the most critical stages of any project. It sets the tone for everything that follows and determines whether the project will run smoothly or struggle with delays and overruns.
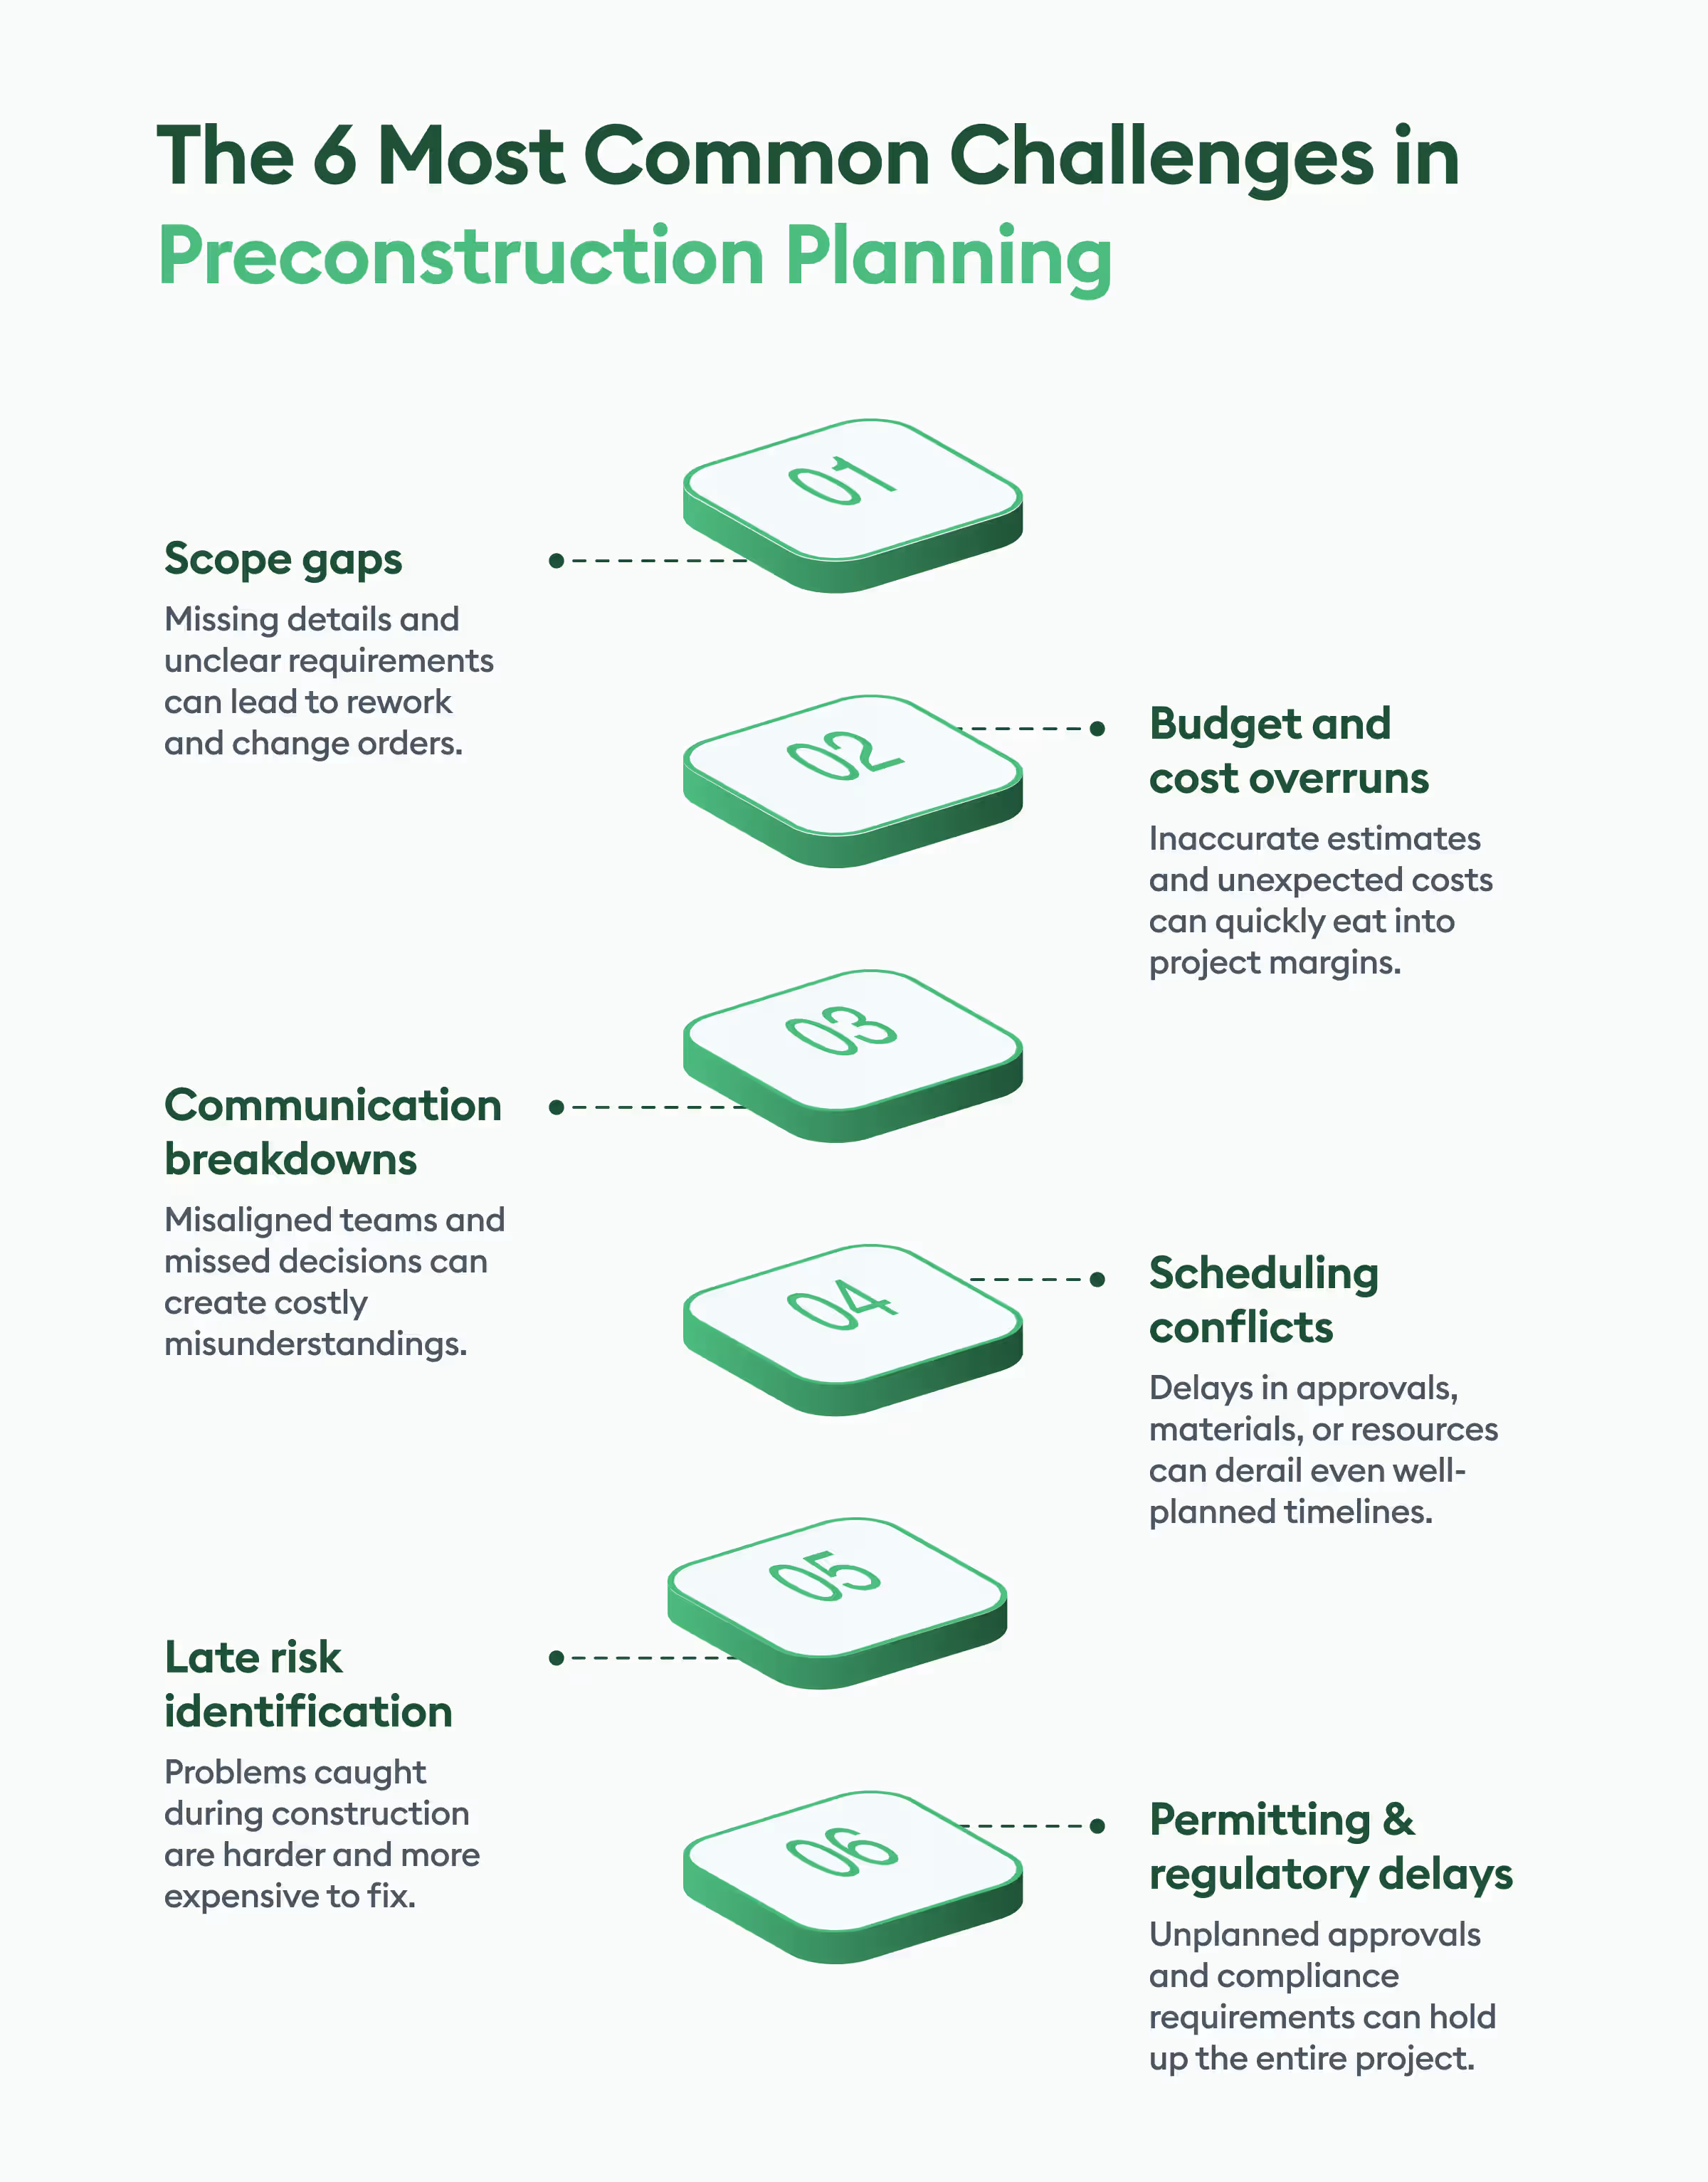
The six challenges outlined—incomplete scope, budget uncertainty, poor communication, scheduling conflicts, unmanaged risks, and regulatory hurdles—are the most common stumbling blocks. But with early collaboration, clear documentation, realistic planning, and proactive risk management, these obstacles can be overcome.
At its core, pre-construction is about preparation. Investing the time and effort to get it right ensures that when the first shovel hits the ground, the path ahead is clear, efficient, and aligned with everyone’s expectations. For a comprehensive overview, see our Ultimate Guide to Preconstruction Planning.
With today’s AI-based takeoff software, creating and managing checklists is simple. When you remove manual bottlenecks, standardize your process, and use AI-based tools like Beam AI, you unlock faster bidding, higher accuracy, and more competitive wins.
You can also book a personalized demo to see how Beam AI can transform your estimating workflow and help you win more projects, confidently.